A turnkey hospitality retreat in North Texas.
Nine private units, two full residences and a resort pool sit on a quiet stretch of ranch country under an hour from Fort Worth — a vision that began taking shape in 2024 and was finished out through 2026. Units rent individually midweek and the whole property books as one for weekend groups — corporate retreats, weddings and family reunions. It is being offered as a going concern: real property, furnishings, brand and booking history, all conveying together.
Under an hour from Fort Worth
At thirty thousand feet
Nine independent units plus two residences that sleep a crowd — rentable one at a time or as a whole-property buyout.
2024–2026 construction: spray-foam encapsulation, sound-isolated units, whole-building standby generator, owned propane, well and aerobic septic.
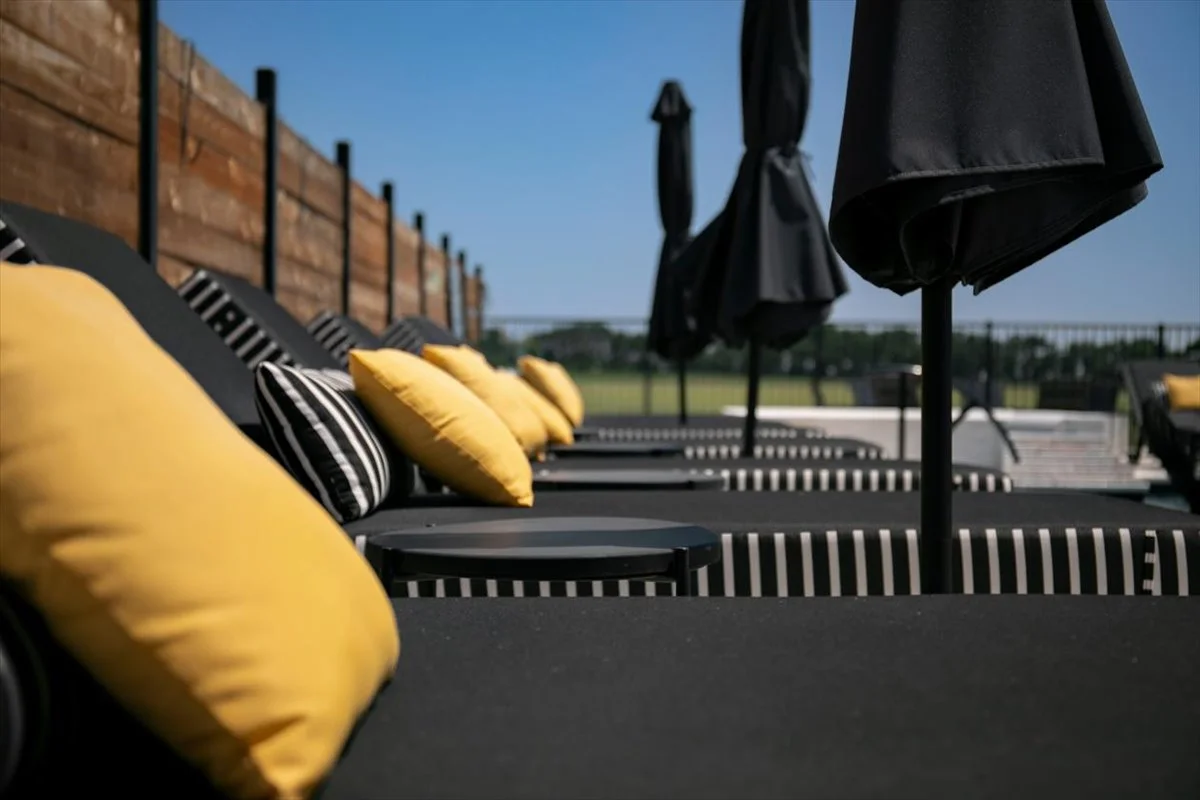
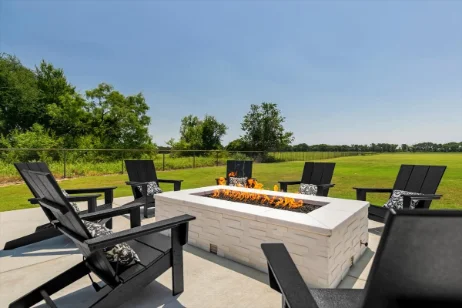
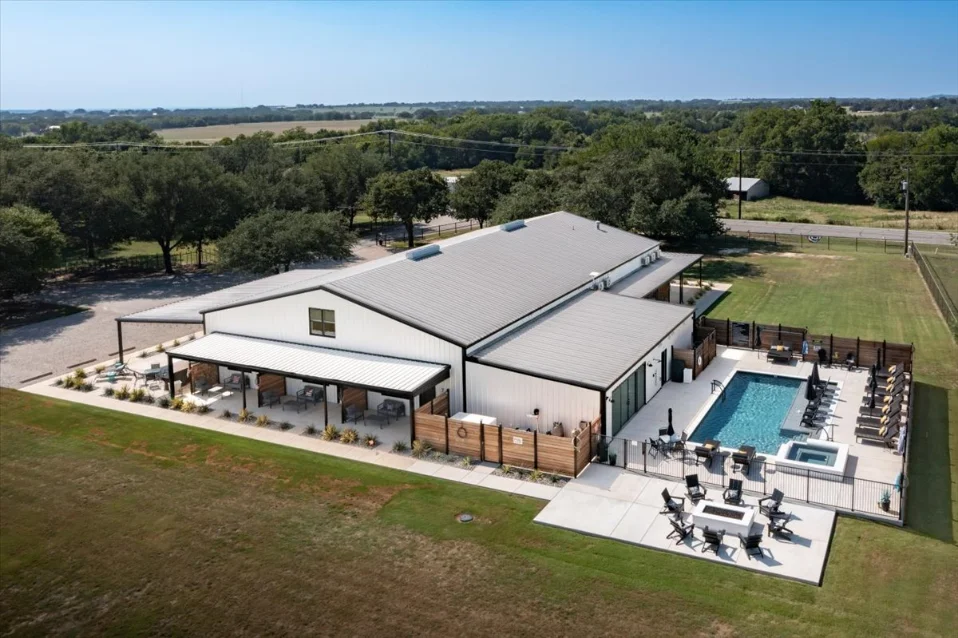
15,000-gallon pool with connected hot tub, gas fire feature, covered patios, community lawn and games, pool lounge with full kitchen and bar.
Every furnishing, linen and appliance conveys. New in 2024. A buyer takes the keys and the calendar on the same day.
An operating hospitality business with its own name, website, direct booking engine, five-star review history and guest list since January 2025.
Two parcels with utilities already sized for a further phase of construction, plus a detached shop awaiting its use.
Location and opportunity
The property sits in the Parker County corridor between Weatherford and Granbury — close enough to the equestrian economy to inherit its guests, far enough out to feel like a private ranch. Two things drive demand here that a comparable property an hour in any other direction does not have: a regional airport that brings high-net-worth traffic in privately, and a concentration of destination equestrian events that fill rooms on a predictable calendar.
Minutes away
Who fills the calendar
Fine dining, close by
Everything else is behind the gate.
The address, the operating numbers, the survey and the data room are released in stages. Tell us who you are and we will open the next one — usually the same business day.
{{ brokerPhone }} · {{ brokerEmail }}
The property, in detail
The sellers operate an active hospitality business with guests on site. Financials and location release only to buyers who have signed the confidentiality agreement and shown ability to close.
- Full building program and square footages
- Unit, residence and amenity specifications
- Upside and expansion narrative
- Address, parcels and acreage
- Asking price
- Seller disclosures
Building program
| Structure | Finished sq ft |
|---|---|
| Main building — nine units | 4,356 |
| Main residence, lower level | 1,644 |
| Main residence, upper level | 1,784 |
| Pool lounge, kitchen & bath | 761 |
| Exterior pool bath | 67 |
| Guest laundry & fitness | 163 |
| Main building total | 8,775 |
| Second residence — main floor | 1,500 |
| Second residence — loft | 450 |
| Second residence total | 1,950 |
| Detached shop (partially finished) | 864 |
| Under roof, all structures | 11,589 |
Individual units range 410–623 sq ft. Two parcels; 4 acres.
What each unit is
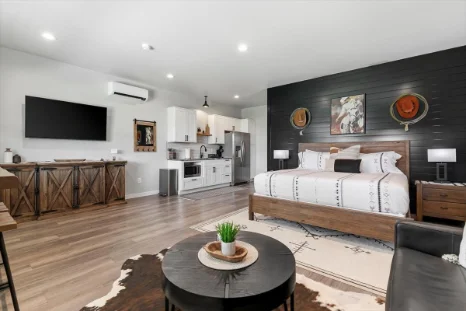
Nine independent units, each on its own 100-amp sub-panel with dedicated water supply, ductless mini-split heat and air, 50-gallon water heater and fingerprint entry lock. Every interior component, finish and furnishing is new as of 2024.
Leathered granite counters, full-height subway backsplash, shaker cabinetry, glue-down wide-plank LVP, painted or stained pine millwork throughout — no MDF. Stainless refrigerator, air-fryer microwave, disposal and a fully stocked kitchenette in each.
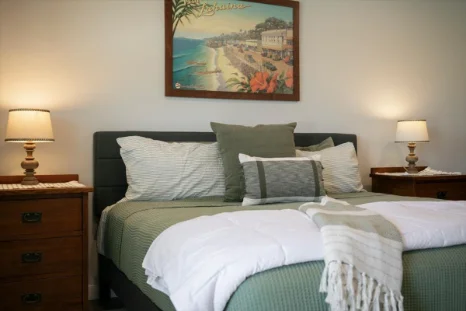
One king, two queens, or a king with sofa sleeper. Blackout curtains, wall-mounted smart TV, private patio with its own furniture set behind custom wood dividers. Rockwool between units keeps neighbors quiet.
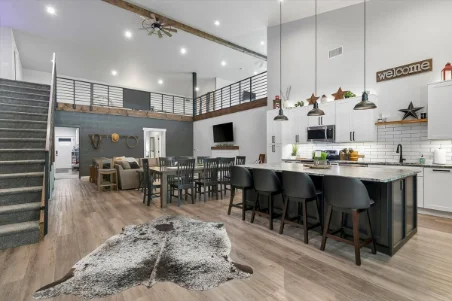
600-amp service across three panels with generator transfer switches. Two king suites, four curtained queen nooks and a lofted queen area, three full baths, a large group kitchen with four-seat island, butler's pantry, TV, bar, electric fireplace and event lighting. Ceilings span from 9 to 20 feet.
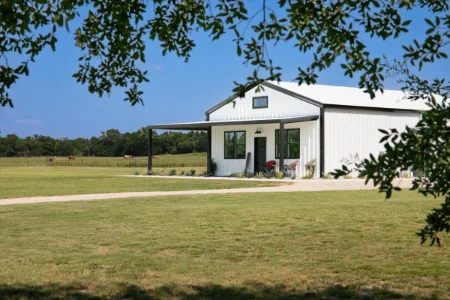
New 30×50 build with usable loft, finished to match the "Main Barndo." 400-amp service, stainless steel appliance package, quartz counters, owner's suite with en-suite and walk-in, second bedroom, vaulted living room, its own conventional septic. A bridal suite, an eleventh key, or an owner's house.
15,000-gallon pool with connected hot tub and in-floor cleaning, powder-coated furniture with Sunbrella cushions, 340K BTU propane fire feature with Polywood seating, concrete walks circling the building, irrigated rock beds, griddle and games in the community patio.
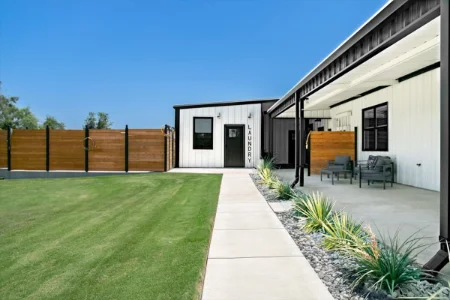
48kW standby generator, owned 1,000-gallon propane tank, aerobic septic with high daily flow, drilled well with treatment and 2,500-gallon storage, mesh Wi-Fi over Cat6, two guest laundry sets plus two back-of-house sets, interconnected smoke and CO2 system throughout.
The brand conveys
An LLC formed in 2024 with attorney-prepared papers, its own name and logos, domain, direct booking engine, OTA listings, chamber and tourism placements, social accounts, and every guest record since January 2025.
Where the next owner finds room
Upside items are the sellers' observations from operating the property, not projections. Nothing above is a representation of future income.
Address, price and the numbers
Brand & intellectual property
- LLC formed 2024, attorney-prepared
- Domain and website with direct booking
- Cloudbeds booking engine, guest logs since Jan 2025
- Airbnb and VRBO listings, group and per-unit
- Chamber of Commerce and tourism listings
- Google Maps profile, 150,000+ views, 19 five-star reviews
- Instagram and Facebook accounts
- Custom logos for both buildings; unsold merchandise designs
- Custom on-site signage, railings, clock and games carrying the mark
The property gallery
Photographs and construction notes, building by building — the overall property, the main barndominium, the mini barndominium, the spa and the back of house.
See it in person
The sellers are willing to show. The property hosts paying guests nearly every weekend. Showings are scheduled around the booking calendar, in blocks, with a seller or broker present.
How showings run
The data room
The full financials and the survey open once a contract is executed, during the option period. Buyers who need a number before then work from the summary in Phase 02.
Released to the buyer under contract, during the option period. Documents are watermarked, logged to one buyer team, and may not be forwarded.
Guest-identifying data is redacted in all exports.