Texas Real Estate Twins Confidential Offering
Locked · Phase 02

This page opens to qualified buyers.

Photographs of the buildings and the units are released under a signed confidentiality agreement with proof of funds or financing. Start at the offering summary, which is open to everyone.

Start with the NDA →
{{ err }}
Questions, or already cleared?
{{ brokerPhone }} · {{ brokerEmail }}
Texas Real Estate Twins Confidential Offering · Property Gallery
The nine units → ← Back to the package

What you are actually buying.

The main barndominium was a bare steel shell when the sellers took it on. The frame is the only thing that carried over — everything inside and on it dates from the 2024 renovation forward: systems, finishes, fixtures and furnishings, with the newest work completed in 2026. There is no deferred maintenance to price in and no aging mechanical to inherit. The buildings were designed for flexibility rather than for one rental format: they can be booked by the unit or taken as a whole property. The current owners found the widest margins and the easiest management in whole-property bookings, and the property attracts that business readily — they have built a successful book of business in corporate retreats and group stays. A new owner inherits both the book and the option to run it either way.

Photographs are grouped building by building, with construction notes alongside. 

Built
Renovated 2024 forward
Keys
Nine units · two residences
Amenity
Resort pool · spa · event space
Conveys
Turnkey, furnishings included
01 The property, overall

Ranch country, an hour from the airport.

The buildings sit apart from one another on a quiet stretch of ranch country, arranged so that guests in one unit rarely see guests in another, and so a single group taking the whole property has the pool, the spa and the event space entirely to itself. Approach, parking and service circulation are separated from the guest experience — a detail that matters on a Saturday with two events running.

StructuresMain barndominium · mini barndominium · spa · shop
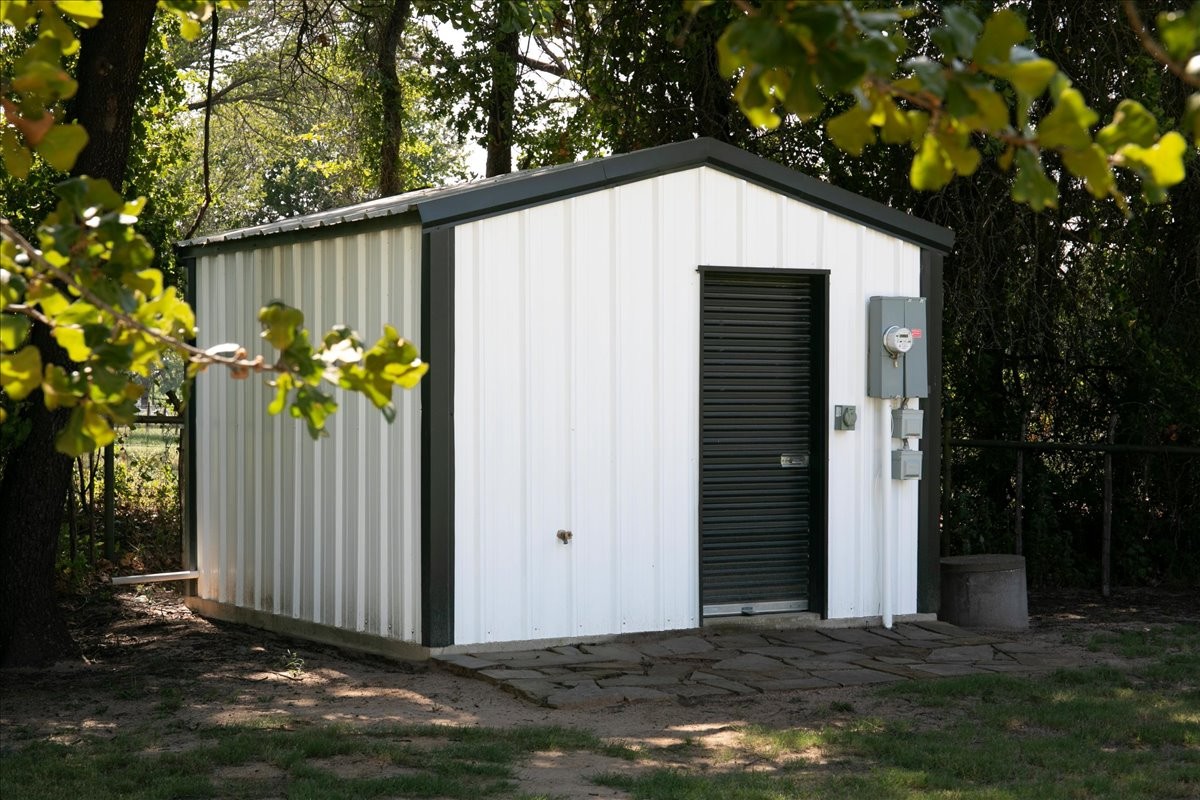
WaterPrivate well and well house
WasteOn-site septic, sized for full occupancy
AccessGated entry, gravel drive, on-site parking
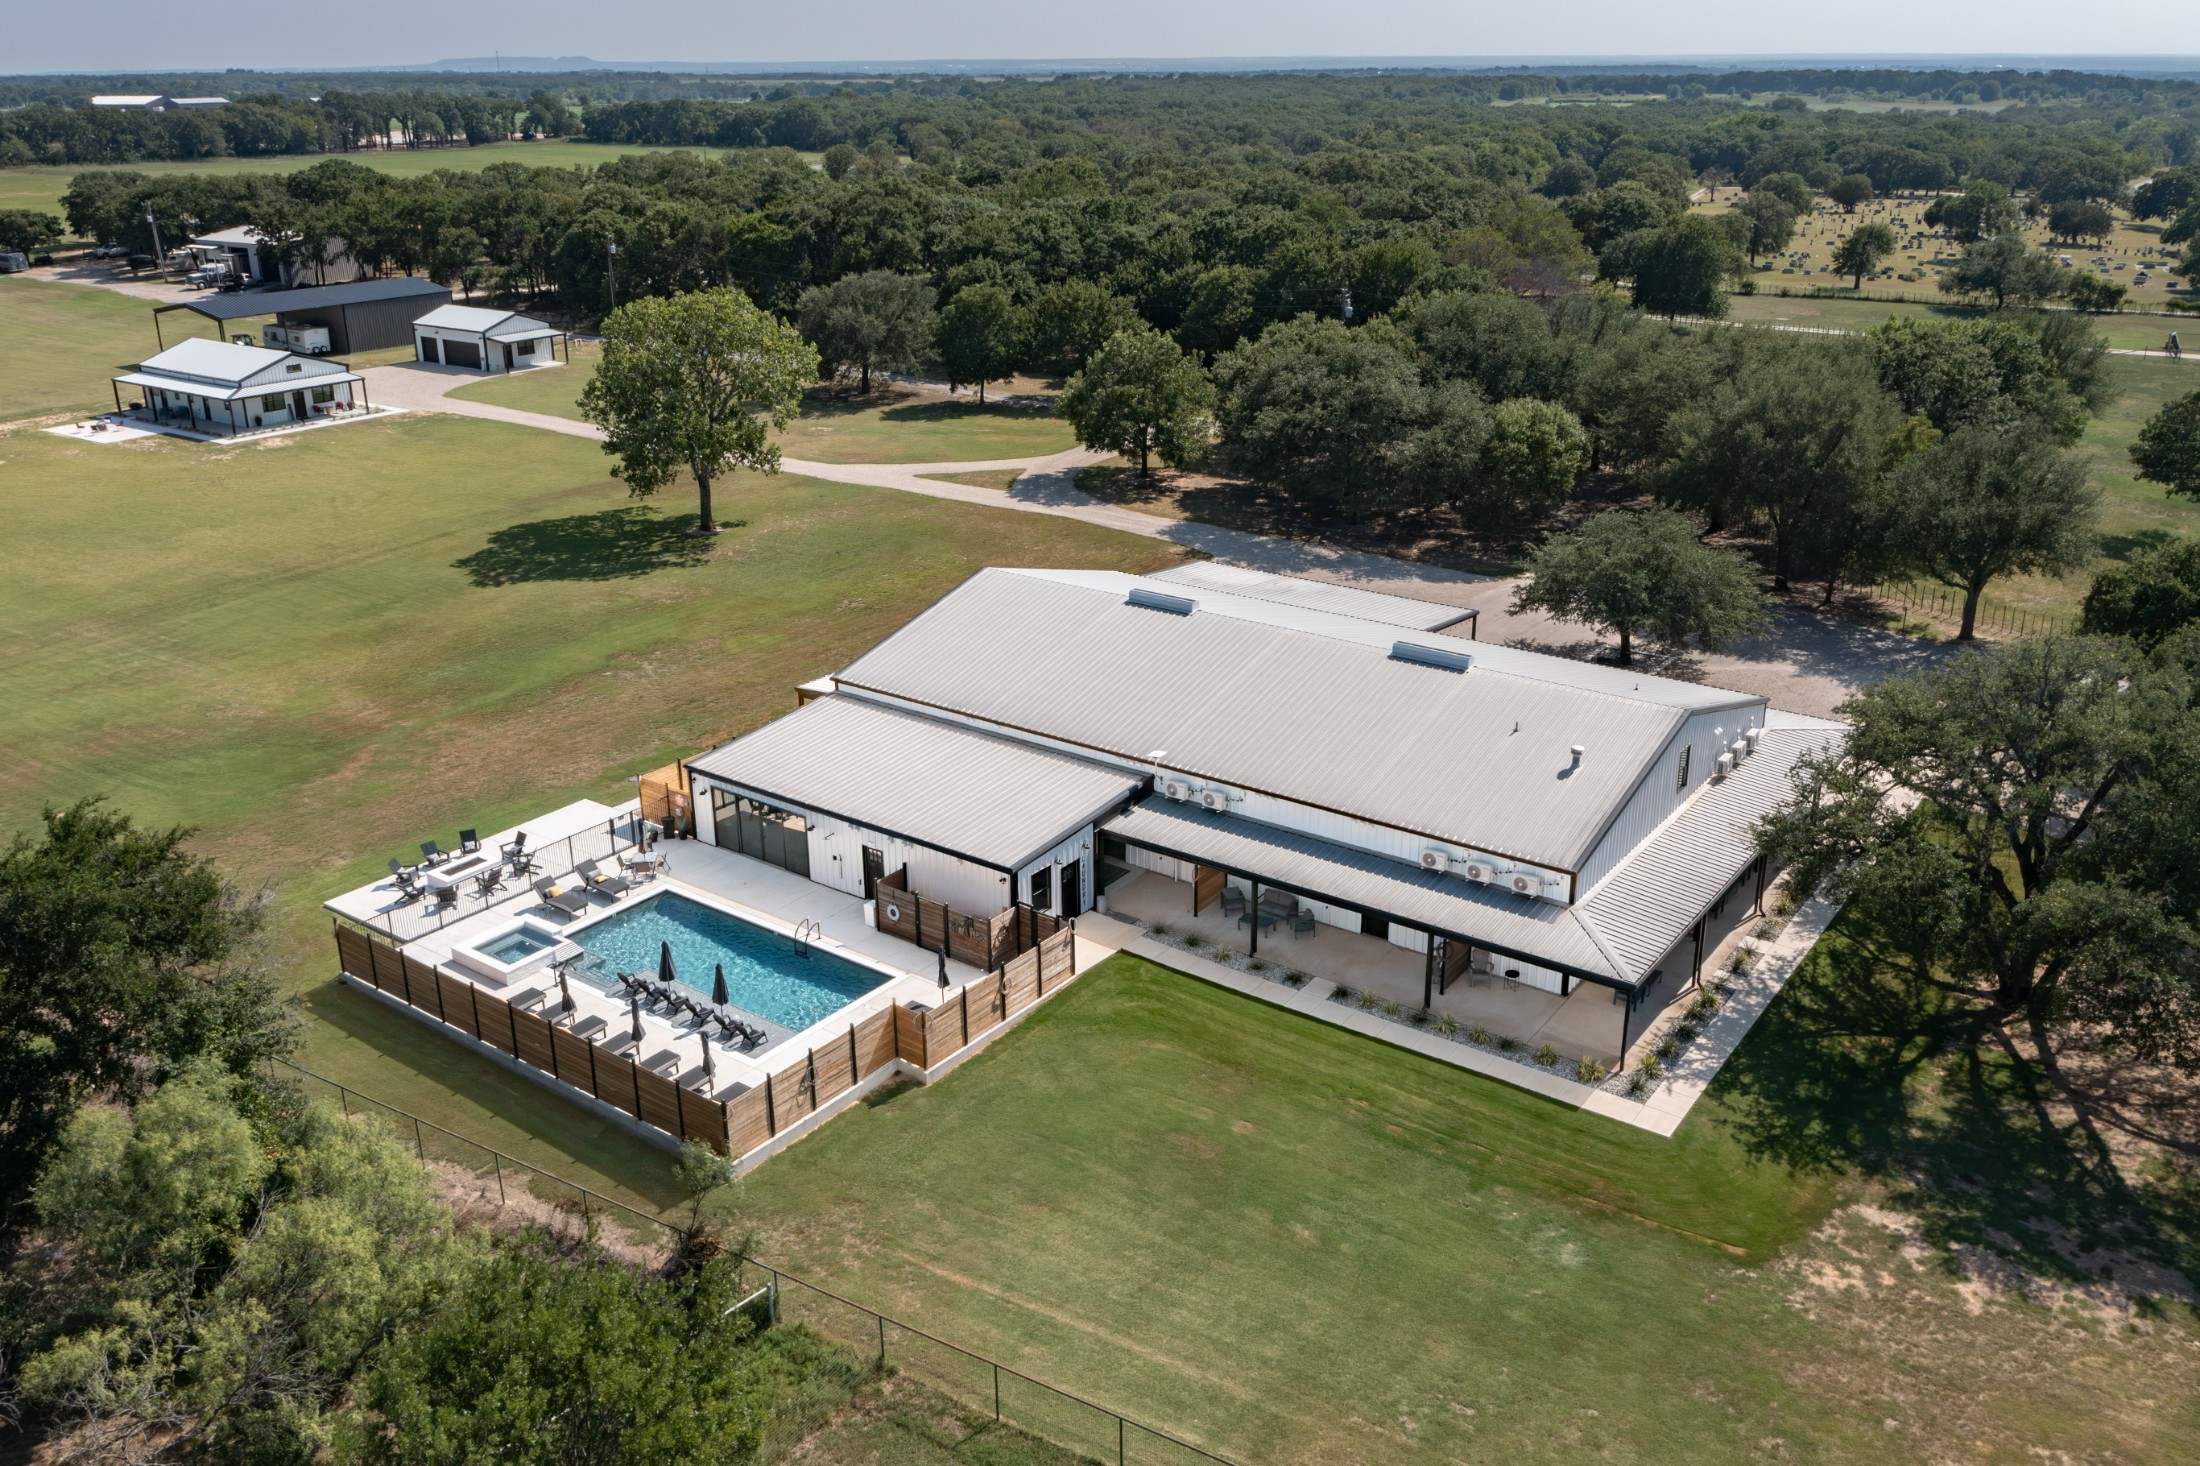
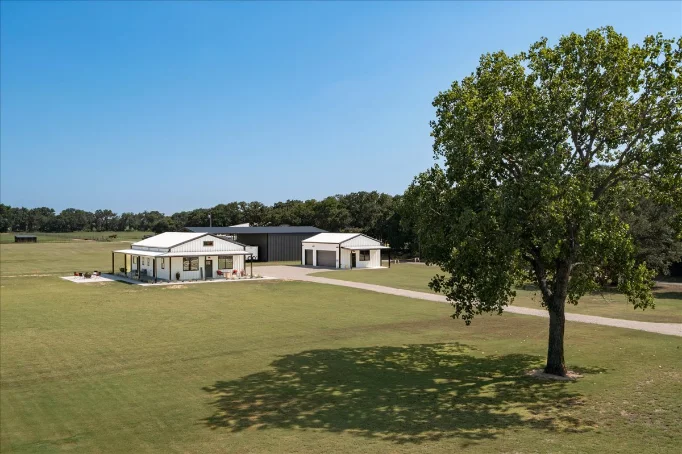
Aerial of the whole property — buildings, pool and drive in one frame
The property from the air: the main barndominium and its fenced pool complex in the foreground, the mini barndominium, garage and shop beyond, open pasture and mature oaks on every side.
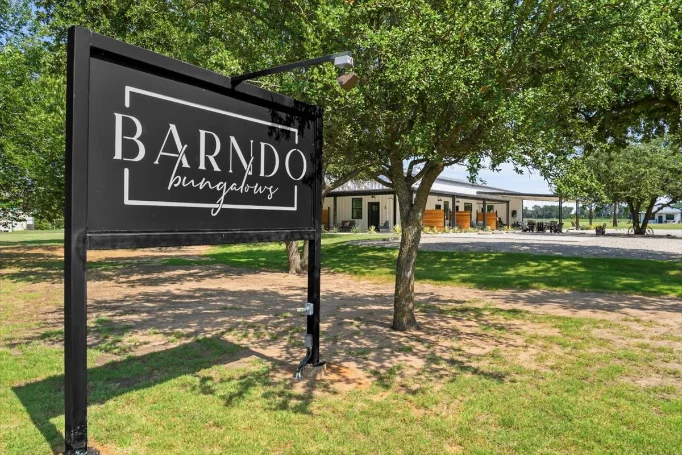
Gated entry and drive
The arrival sequence — gated entry, gravel drive and first sight of the buildings.
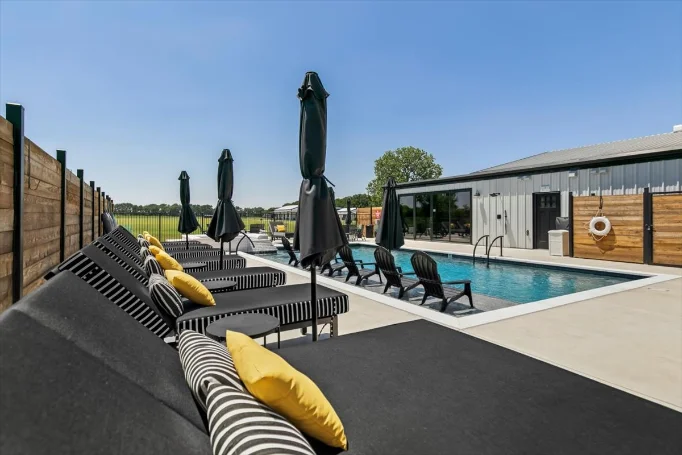
Resort pool, wide
The fenced pool complex with connected hot tub, lounge seating and covered patio.
Grounds and open acreage looking away from the buildings
Open ground beyond the buildings — utilities are already sized for a further phase of construction.
02 The main barndominium

Steel frame, hotel logic.

The main building is the revenue engine: an existing steel barndominium shell, taken down to the frame and rebuilt from 2024, holding the larger share of the rentable units plus the residence and the interior gathering space. Each unit is separately keyed, separately controlled for guest comfort, and finished so that a single unit can be sold midweek as a private stay without the guest feeling like they are in a wing of something bigger.

The renovation is the reason this is a turnkey story rather than a project: the steel frame and slab were already here, and everything that wears out — insulation, mechanical, plumbing, electrical, finishes — was put in new, then sized and designed for continuous occupancy and constant turnover. That specification serves a second buyer just as well: a family looking for a private luxury compound gets a property built to host a crowd every weekend without strain, and can run part of it as revenue or none of it at all.
StructureExisting red-iron steel frame and slab
InsulationClosed-cell spray foam, new in renovation
RoofMetal
ContainsGuest units, a full residence, gathering space
BuiltShell predates; renovated 2024 forward
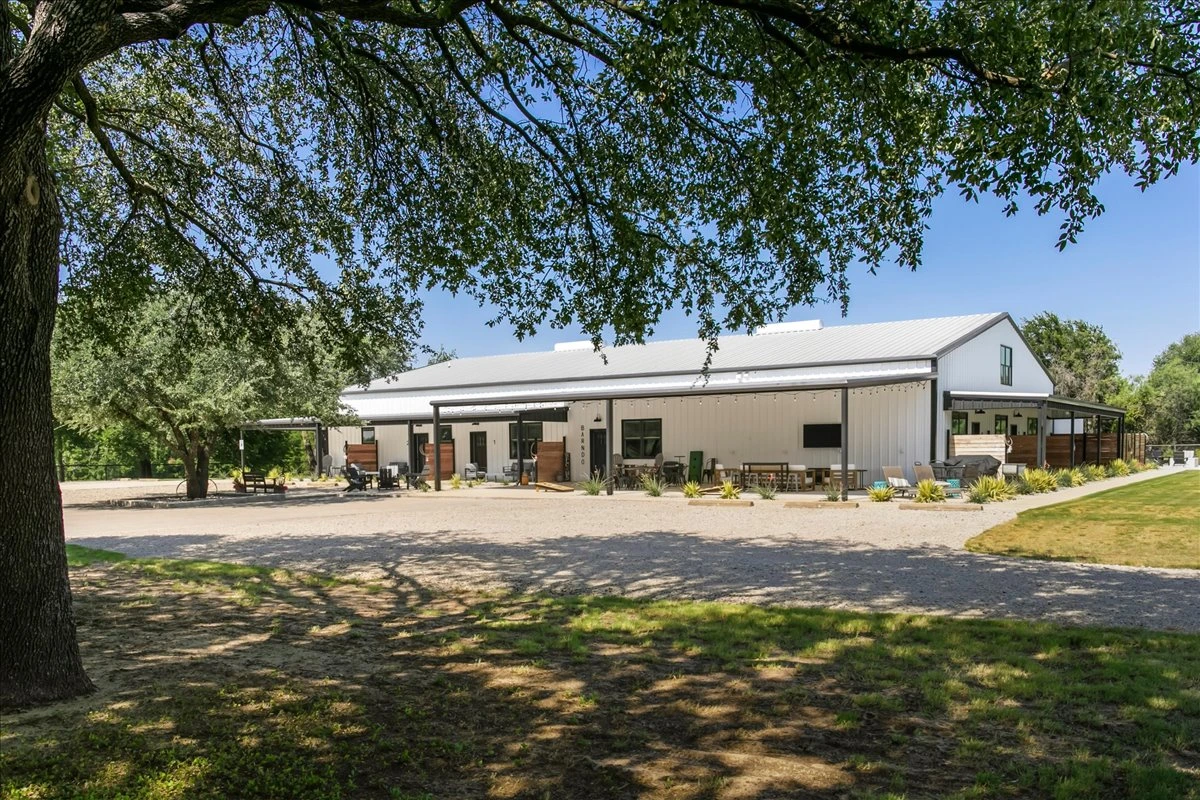
Main barndominium exterior, three-quarter view
The main barndominium, seen along its length — separate guest entries opening onto the covered walk, with the pool complex at the near end.
Guest unit interior — bed and seating
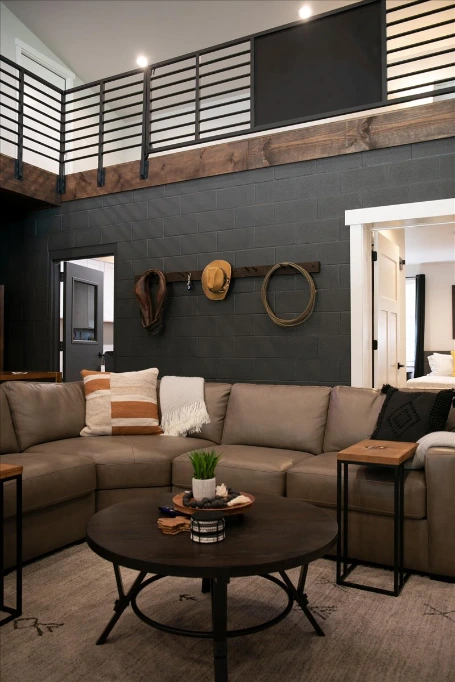
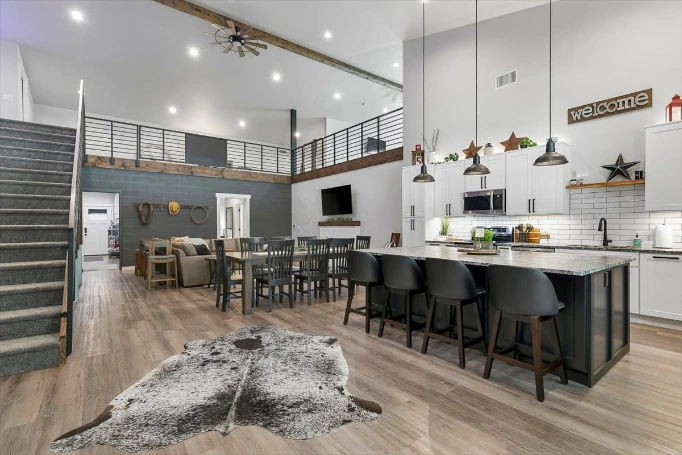
Main Barndo Downstairs- living room, kitchen.
Guest bathroom
The Main Barndo kitchen, and where a whole-property group cooks.
Interior gathering / event space
The indoor gathering space — what holds an event when the weather turns.
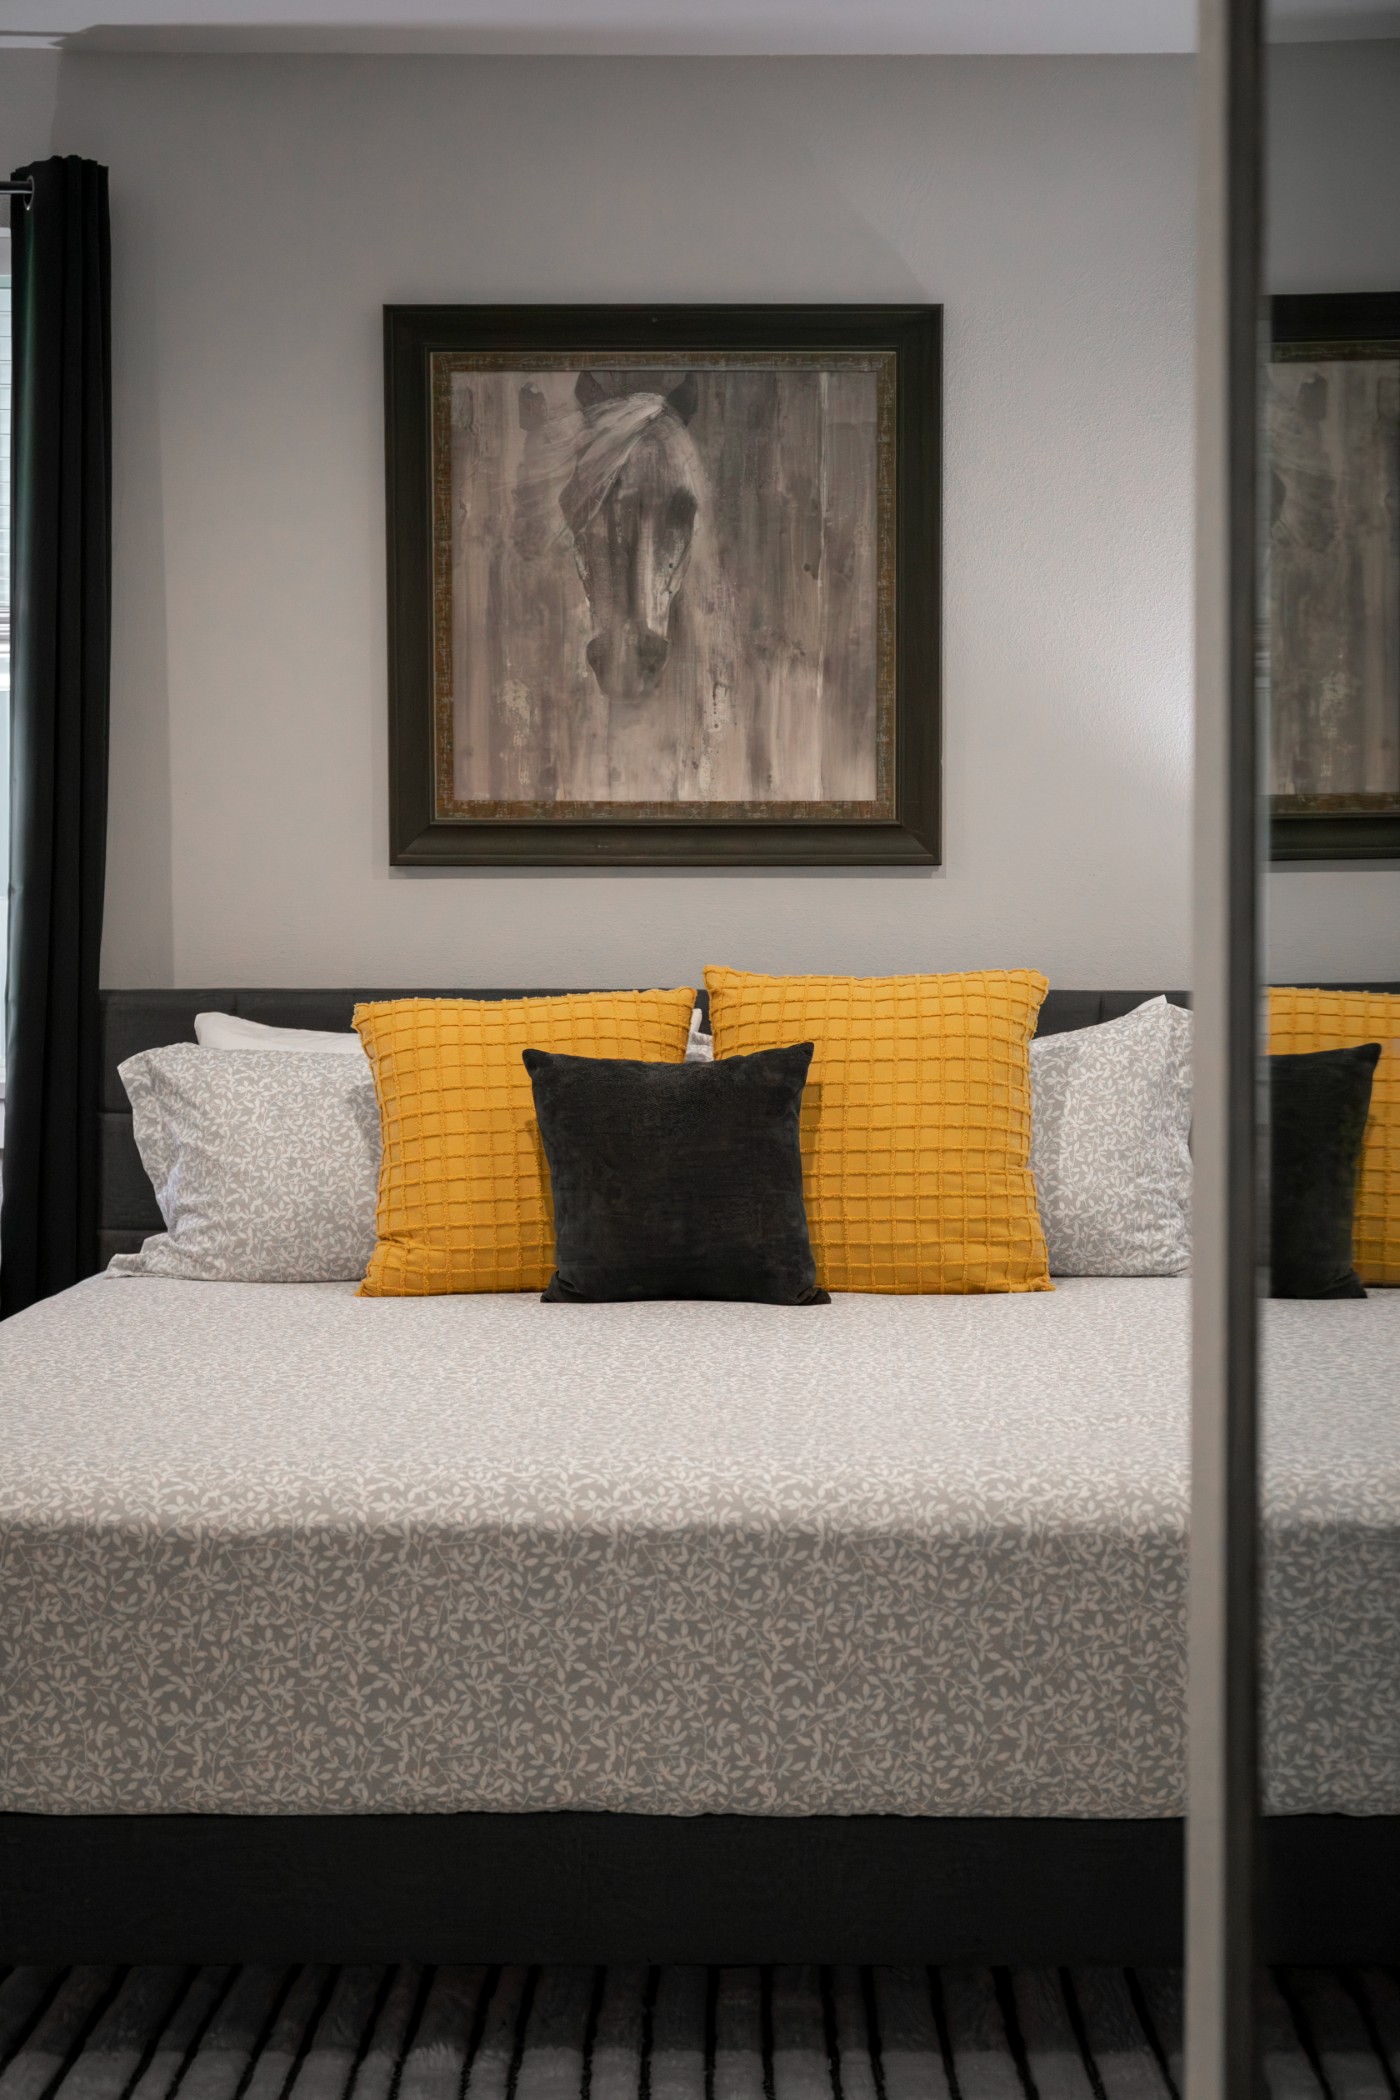
Main barndominium bedroom — king bed, equestrian art, mirrored closet
Main Barndo Bedroom- Easily serves a group, or converts to additional unit. 
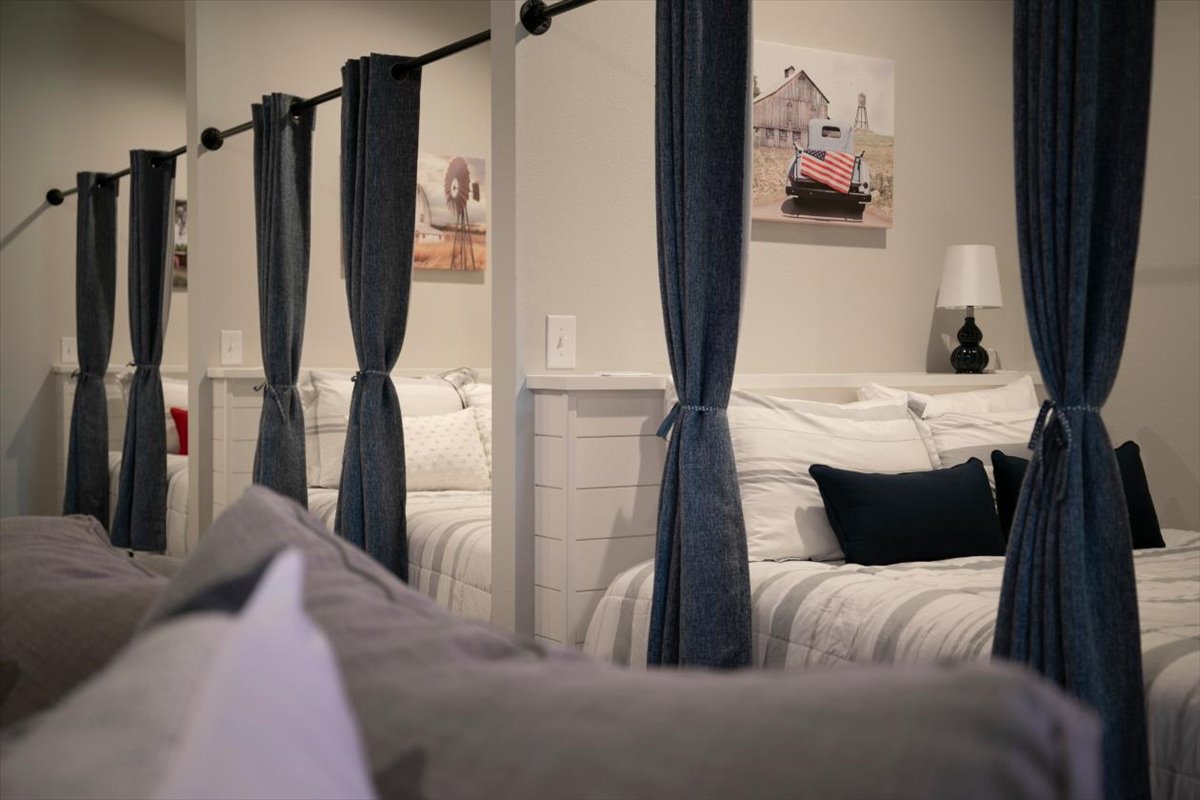
Bunk room with full-size beds and privacy curtains
Bunks built to full-size beds, not twins — adults sleep comfortably, which is what lets a unit carry a family or a whole wedding party at the same rate.
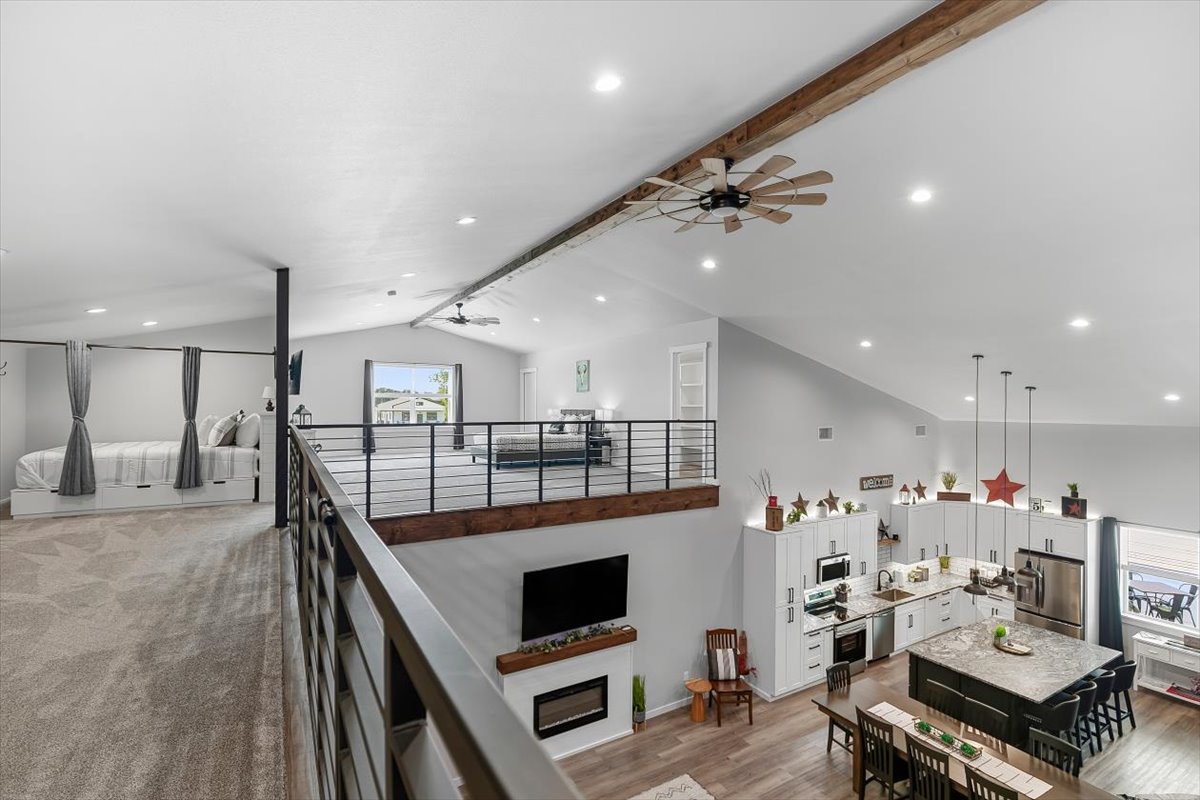
The hayloft — open second story overlooking the great room and kitchen
The hayloft — the second story of the main residence, and the flexible room in the building: overflow sleeping for a large group, a lounge for an event, or private space for an owner in residence.
03 The mini barndominium

The second building, same standard.

The smaller building carries the balance of the units and the second residence. Finished to the same standard as the main barndominium, it does a different job in the operation: it absorbs overflow when a group takes the main building, houses the second residence for an owner or on-site manager, and gives the property a quieter set of units to sell to couples midweek.

StructureSteel frame construction, matching standard
ContainsGuest units and the second residence
RoleOverflow, owner or manager quarters
BuiltCompleted 2025 – 2026
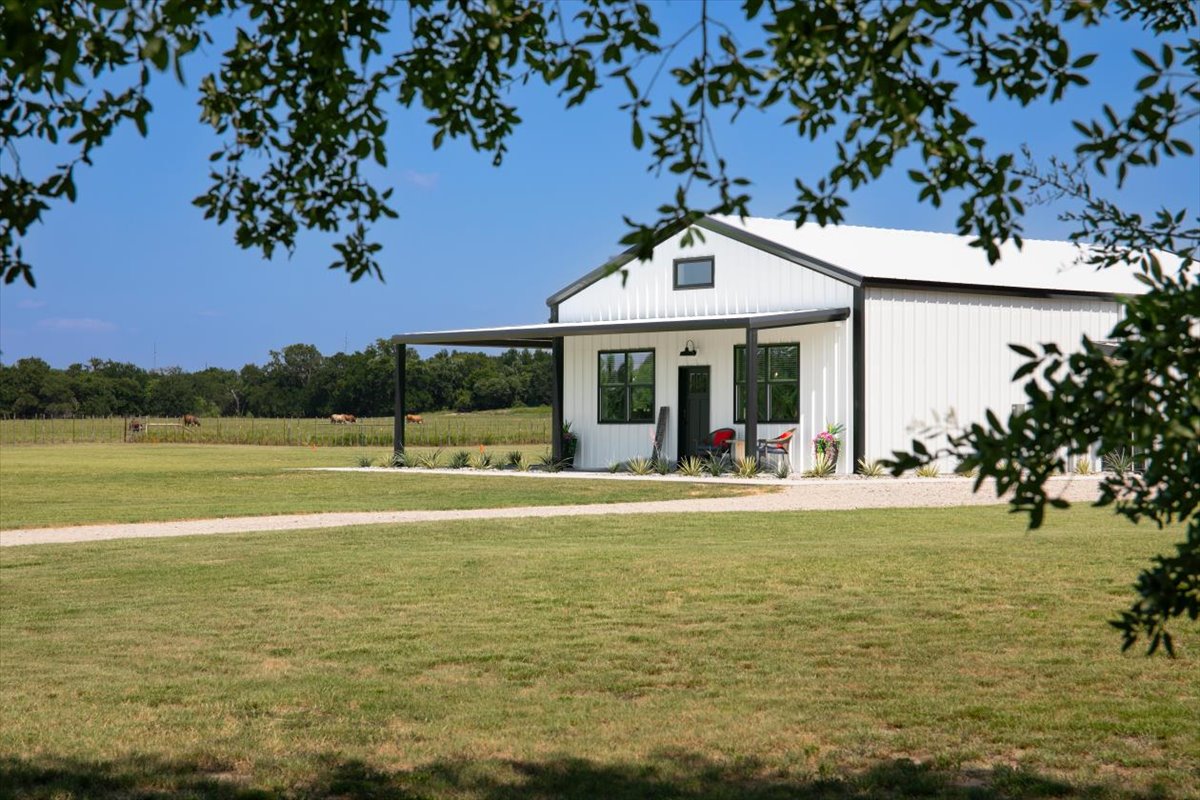
Mini barndominium exterior — covered porch, standing seam roof, pasture beyond
The mini barndominium, set apart from the main building — the separation is what lets two groups occupy the property without crossing paths. Cattle pasture and mature oaks frame it on three sides.
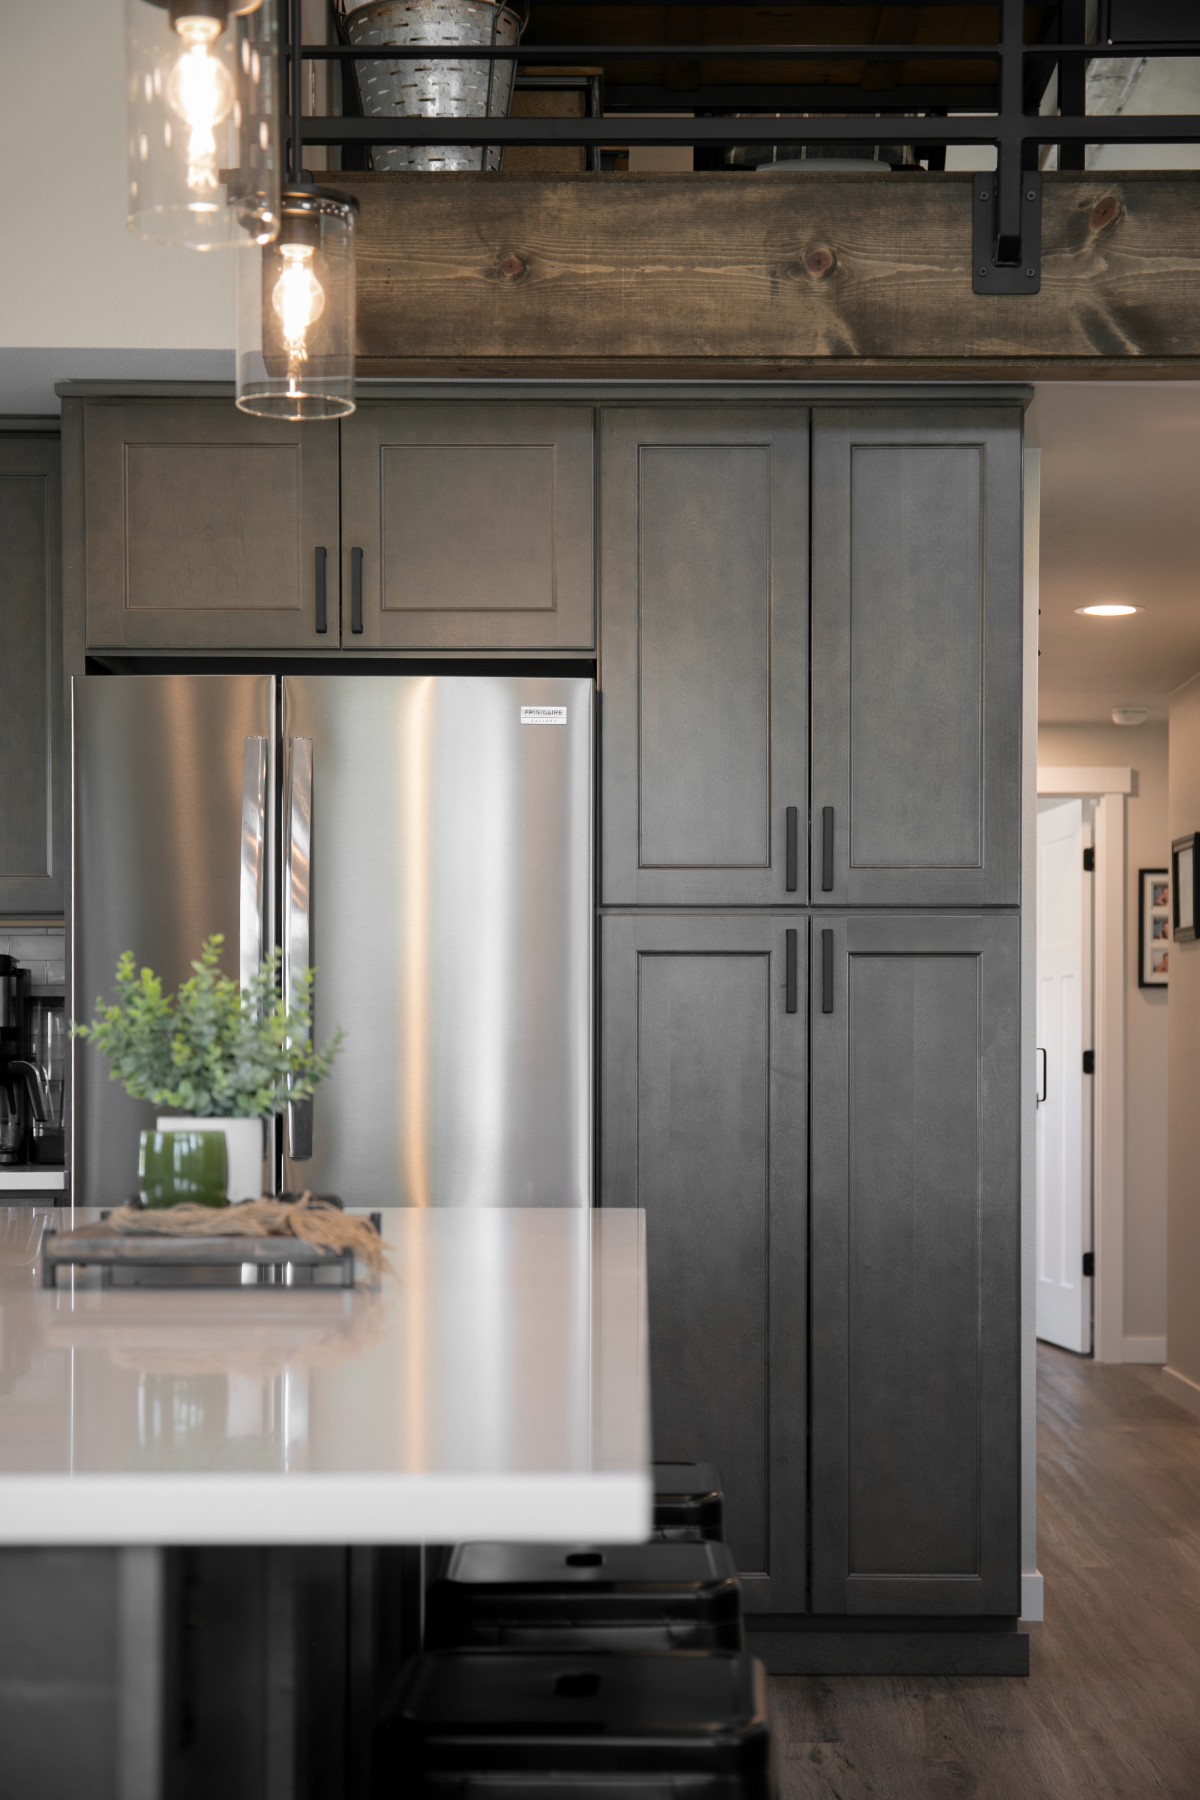
Mini barndominium kitchen — full-size refrigerator and floor-to-ceiling pantry storage
The kitchen in the mini barndominium — full-size appliances and pantry storage, built for guests who cook rather than a kitchenette.
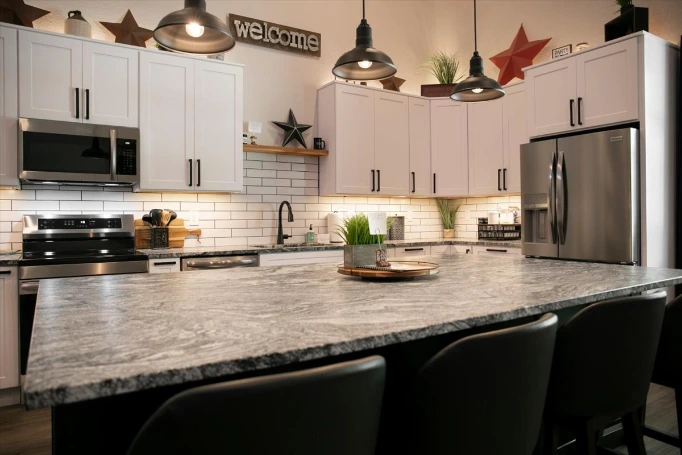
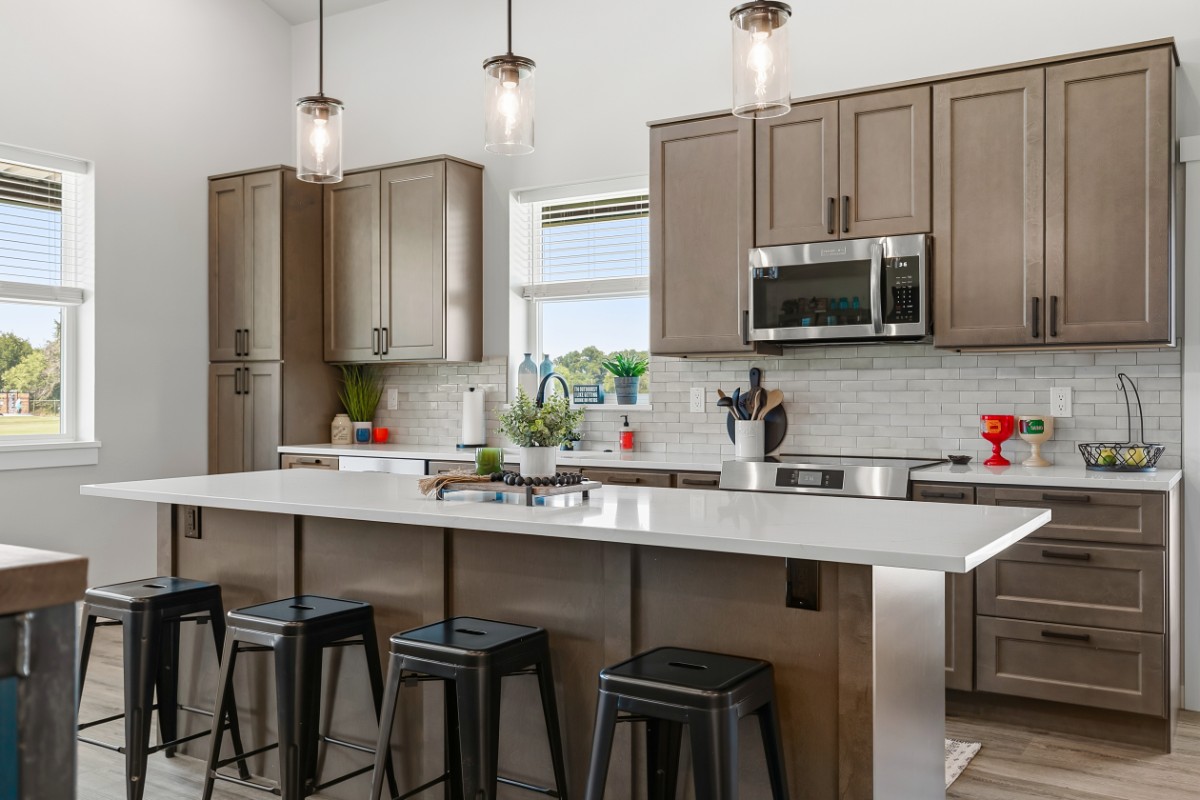
Mini barndominium kitchen — quartz island with seating, subway backsplash, stainless appliances
Island seating that keeps cooking, eating and gathering in one room.
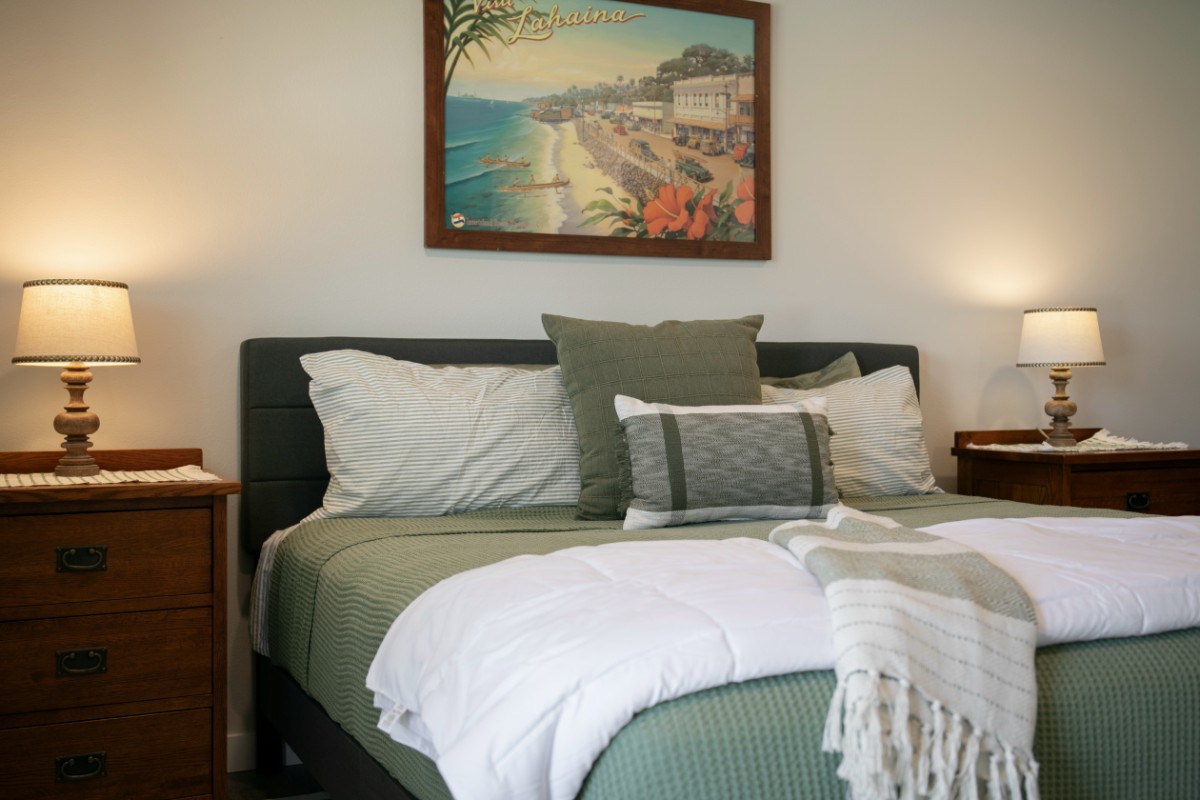
Mini barndominium bedroom — queen bed, matching nightstands and lamps
One of the two bedrooms in the mini barndominium. The building can run as additional rentable, income-producing space or as an owner or manager's residence.
04 The spa

The amenity that closes the booking.

The spa is the difference between a rental and a retreat. It is what a bride's party books the property for, what a corporate group adds to a Friday agenda, and what lets a midweek couple's stay price above the county average. It is also the clearest ancillary-revenue line for a new owner: treatments, packages and day passes can be layered on without touching the nightly rate.

Use todayGuest amenity, included in stays
UpsideTreatments, packages, day passes
DrawsWeddings, corporate retreats, couples
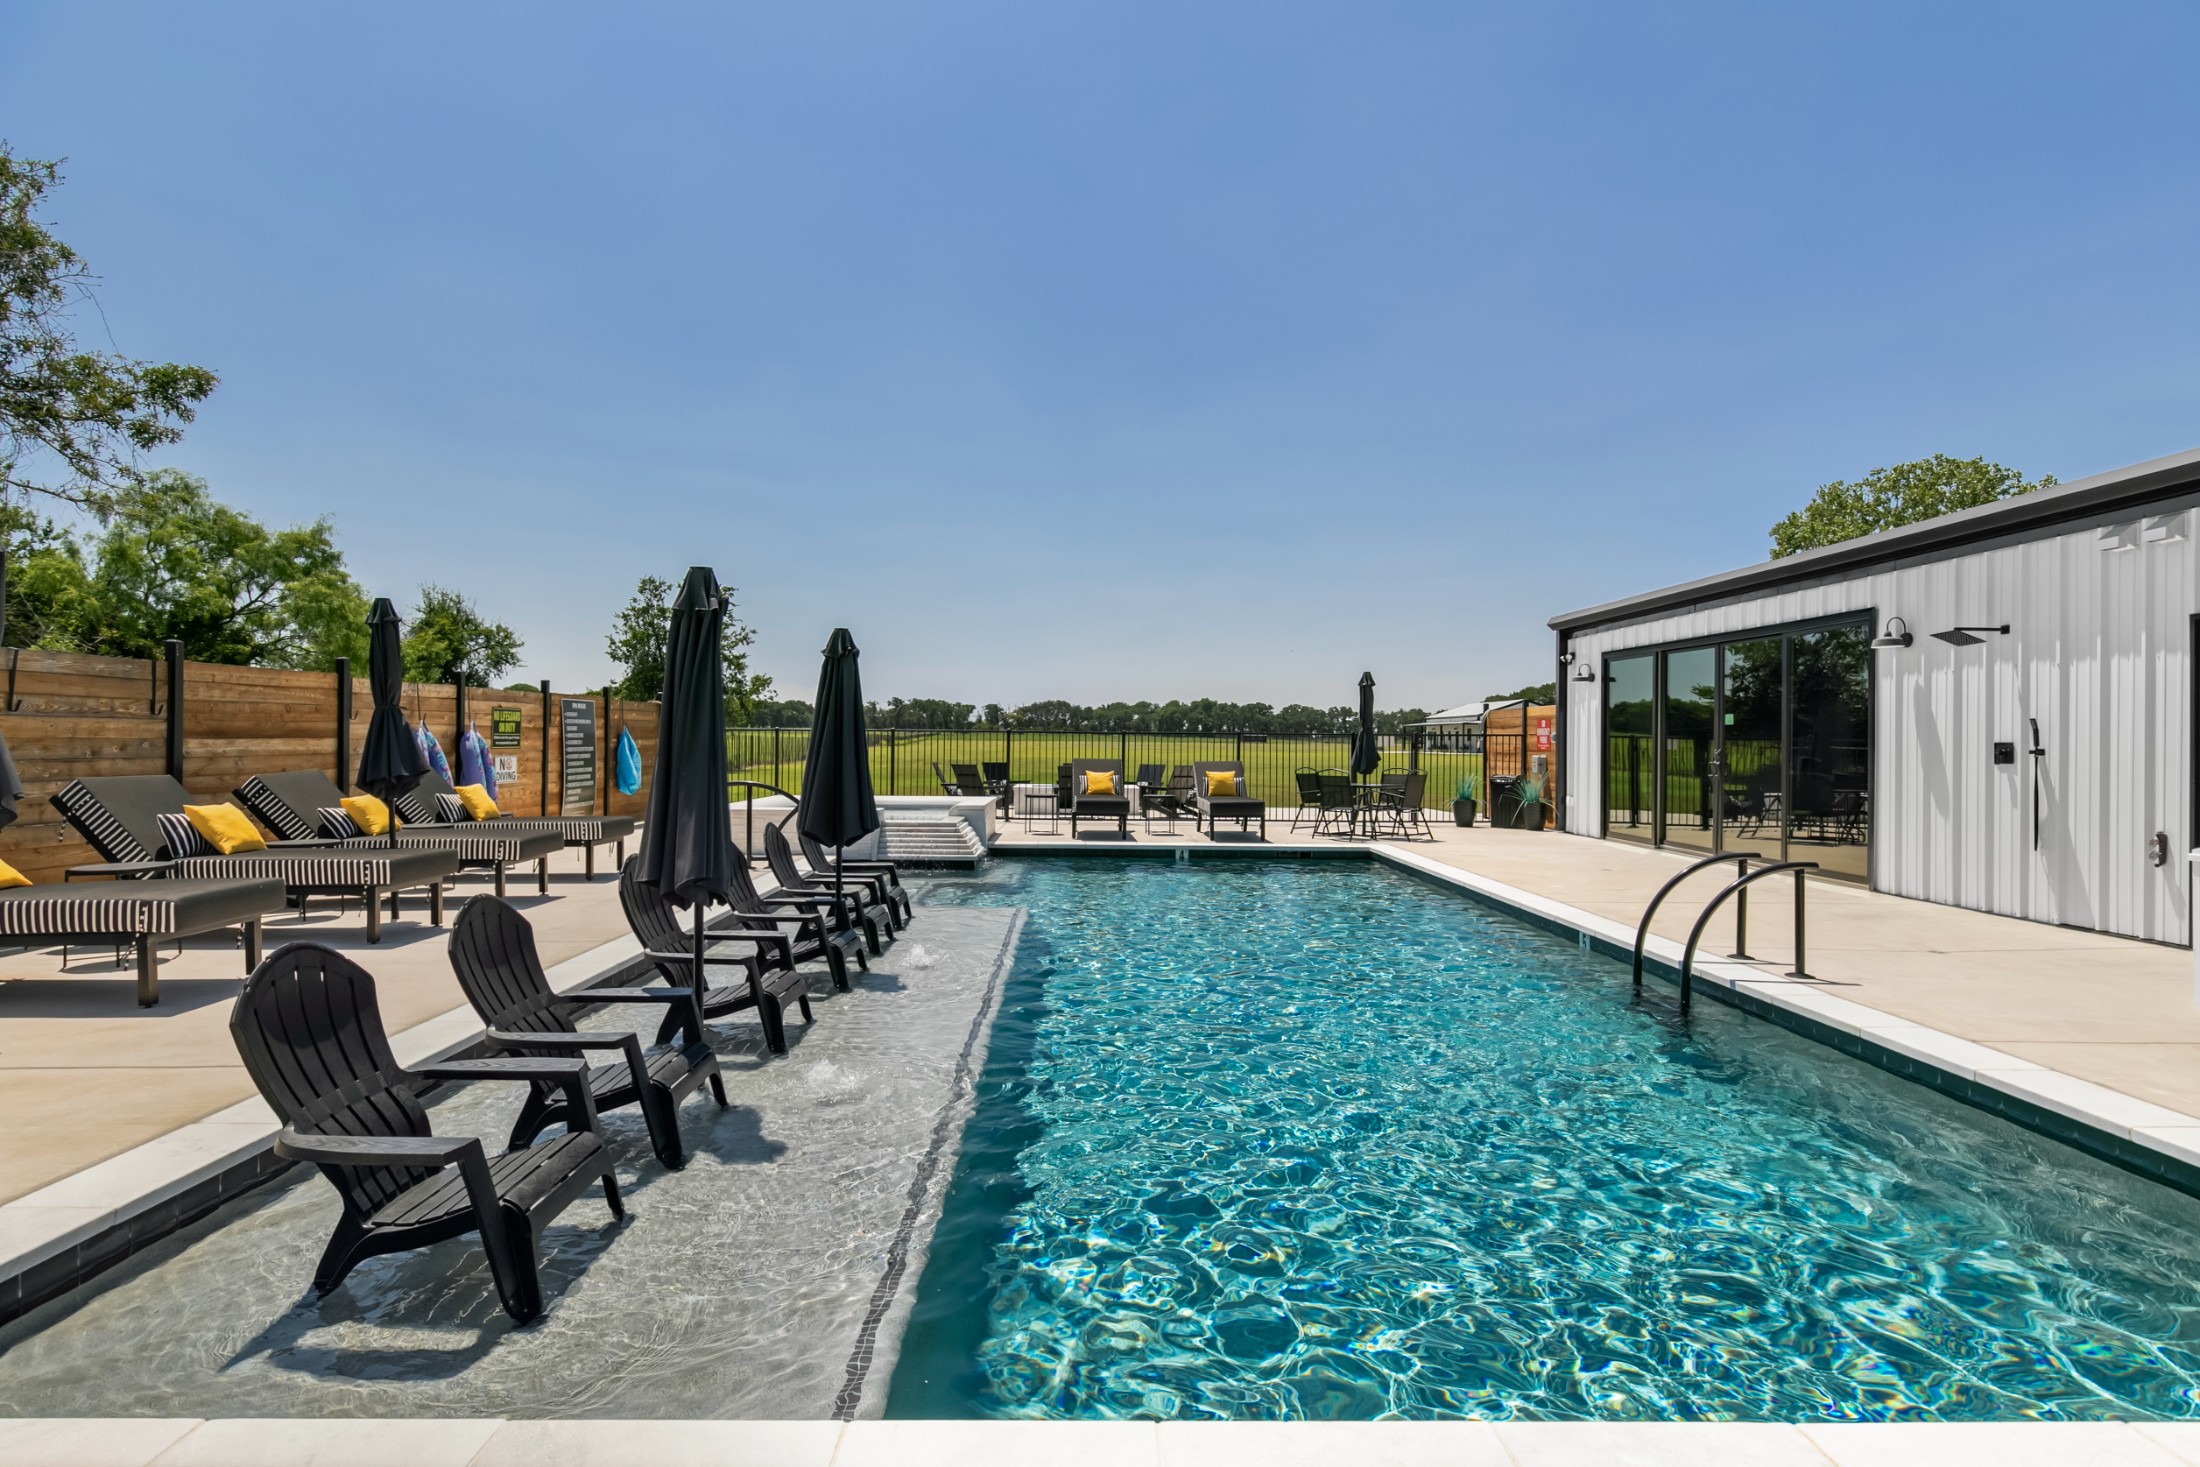
Pool and spa complex — tanning ledge with chairs in the water, lounge seating, pool house with outdoor showers
The pool and spa complex — a tanning ledge with chairs standing in the water, shaded lounge seating, and the pool house with outdoor showers along the far edge. Pasture beyond the fence line, no neighbours in view.
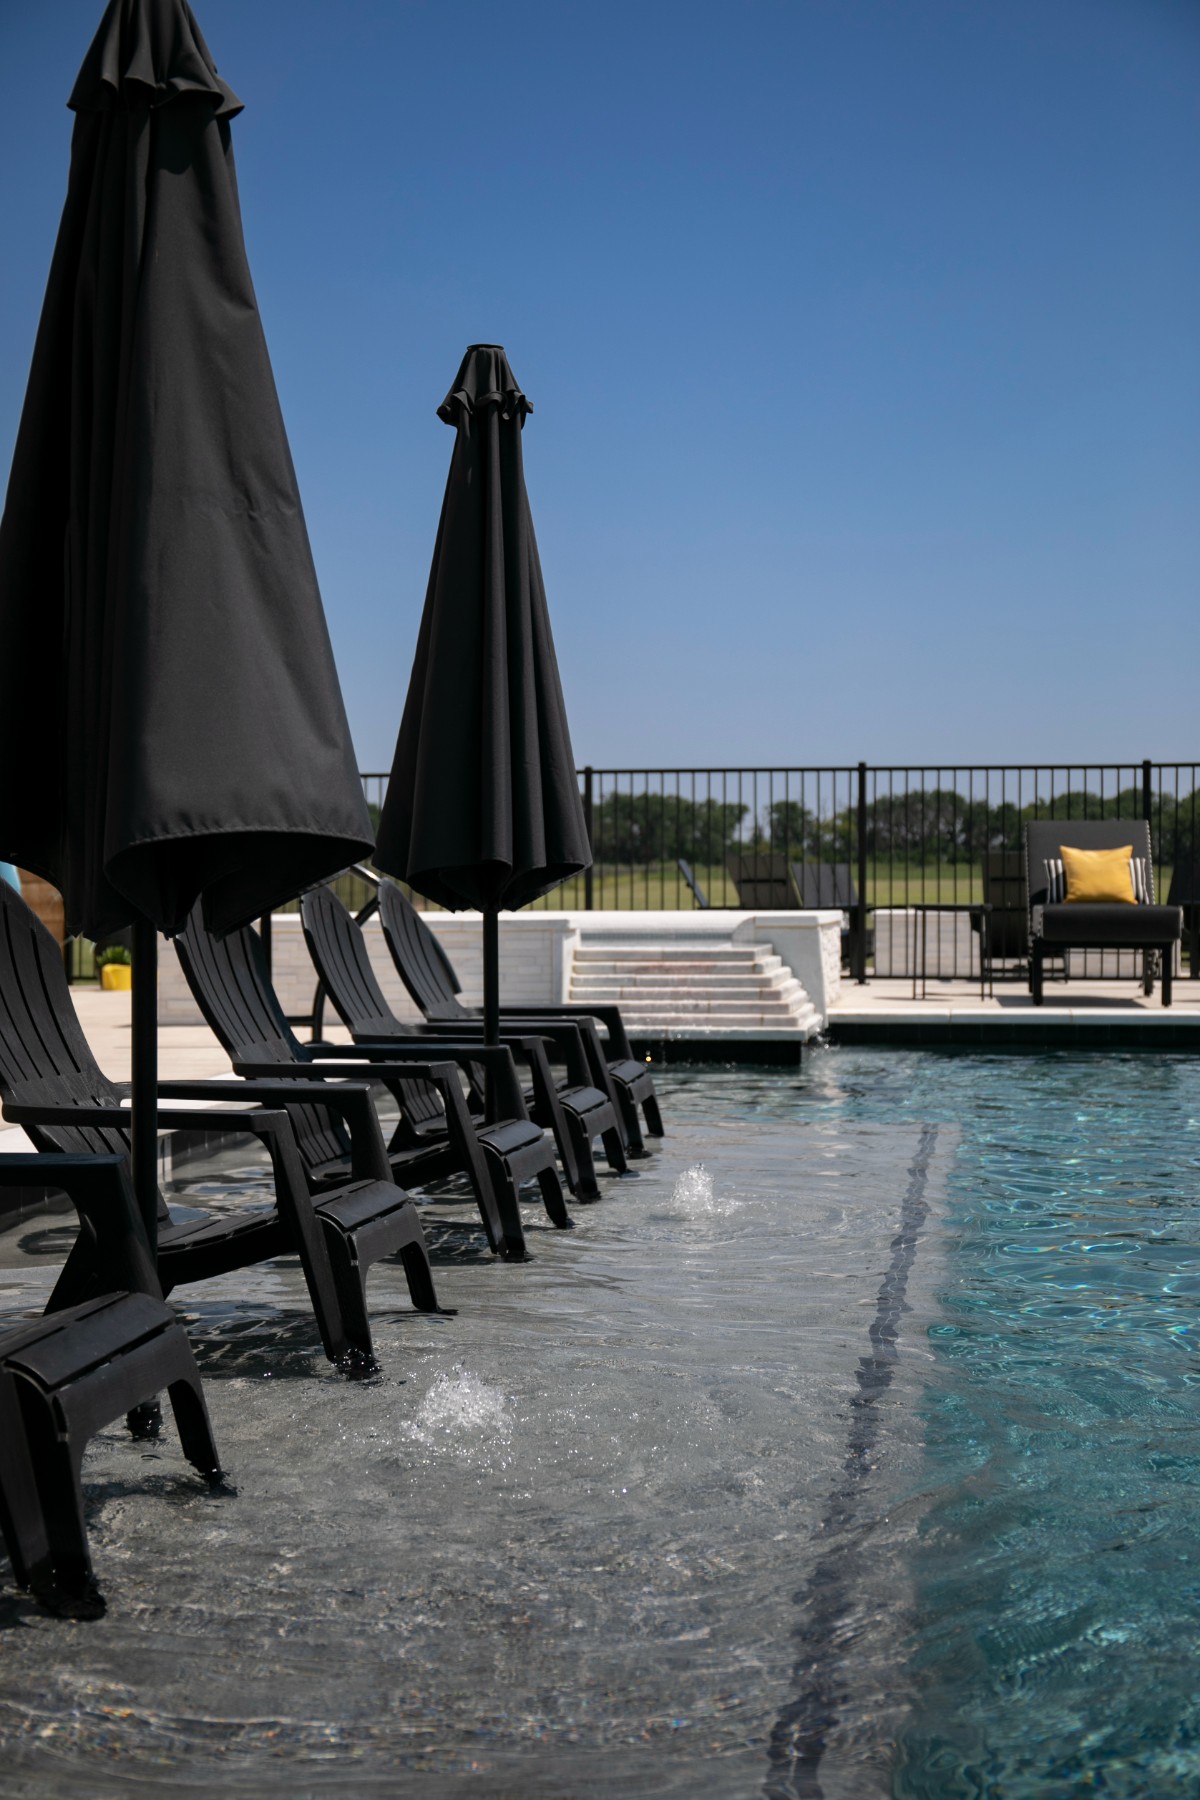
Tanning ledge with in-water chairs, bubblers and umbrellas
The tanning ledge — chairs and umbrellas standing in shallow water, with bubblers and a spillover spa behind.
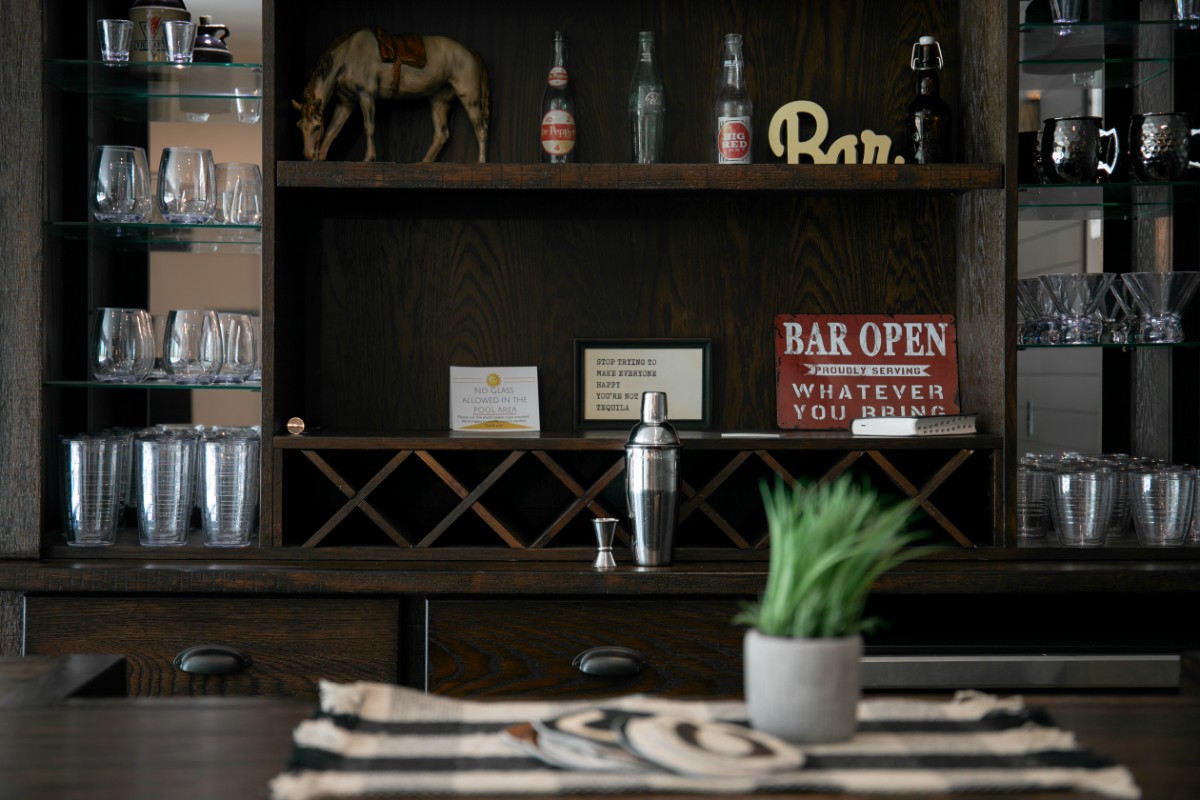
Poolside lounge bar — glassware, wine storage and bar tools
The poolside lounge and bar — stocked with glassware, tumblers and wine storage, so a group can serve itself without leaving the pool deck.
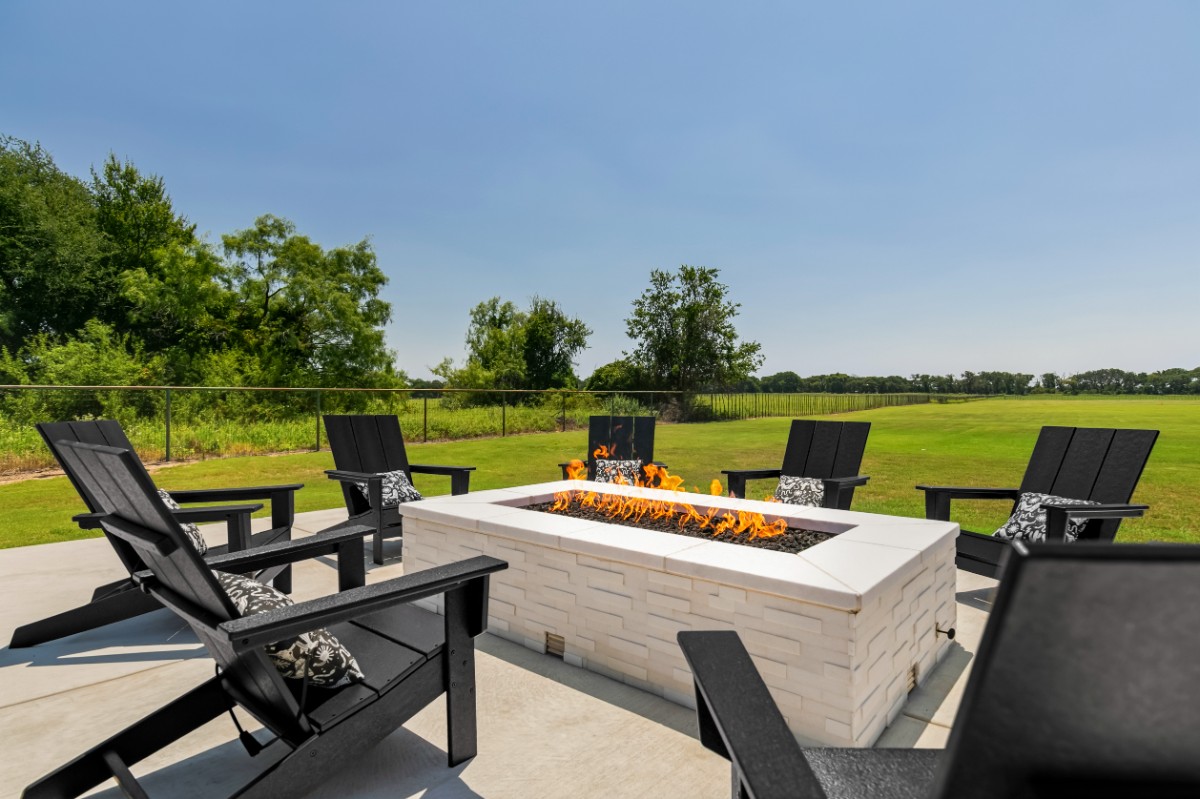
Gas fire feature ringed with lounge chairs, open pasture beyond
The gas fire feature, ringed with lounge seating and looking out over open pasture — where a group ends the evening.
05 Back of house

The parts guests never see, that an operator buys.

A hospitality property runs on the rooms nobody photographs: laundry that can turn nine units in a day, a shop for equipment and mowers, storage for linens and consumables, the well house and the mechanical that keeps it all going. All of it conveys, and all of it is sized for the property at full occupancy rather than added on later.

LaundryOn site, sized for full turnover
ShopEquipment, tools and grounds machinery
StorageLinens, consumables, event furniture
SystemsWell house, septic, mechanical
OperationsCloudbeds, smart locks, listing accounts
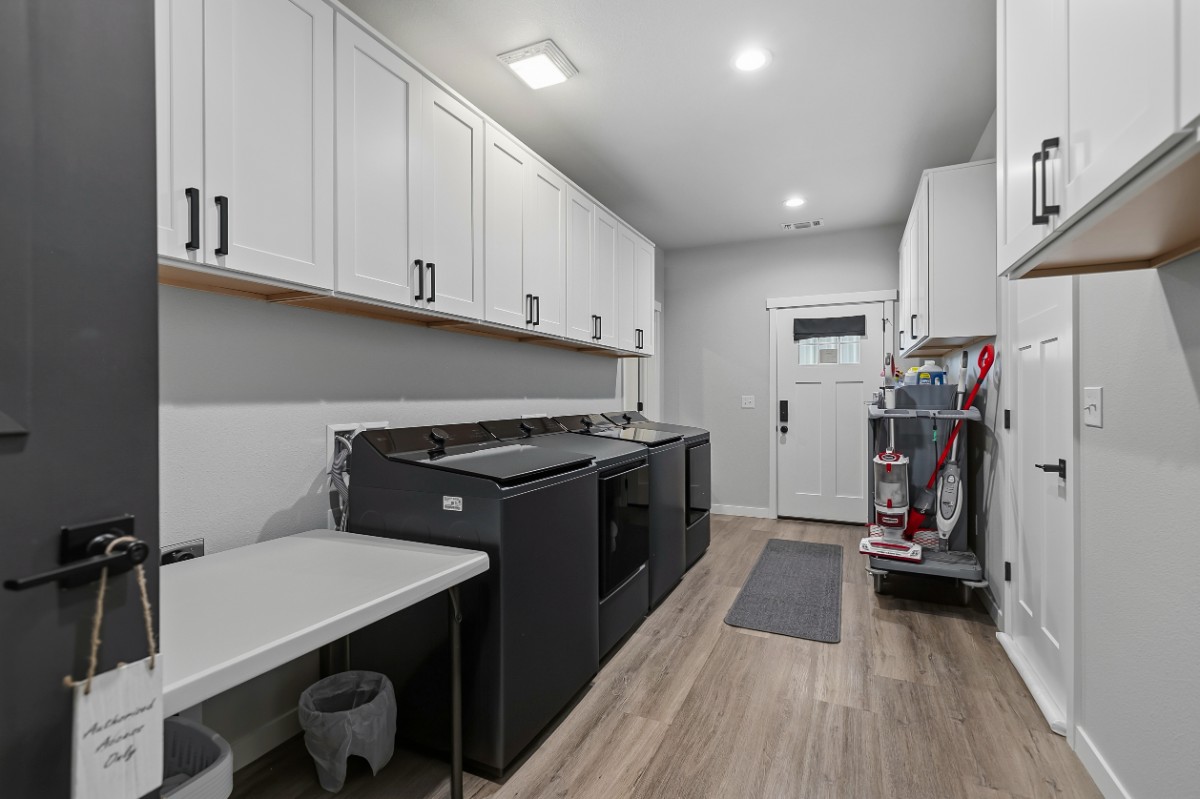
Laundry room with two washers and two dryers, folding counter and housekeeping cart
Laundry — two washers, two dryers, a folding counter and the housekeeping cart, sized to turn every unit in a single day.
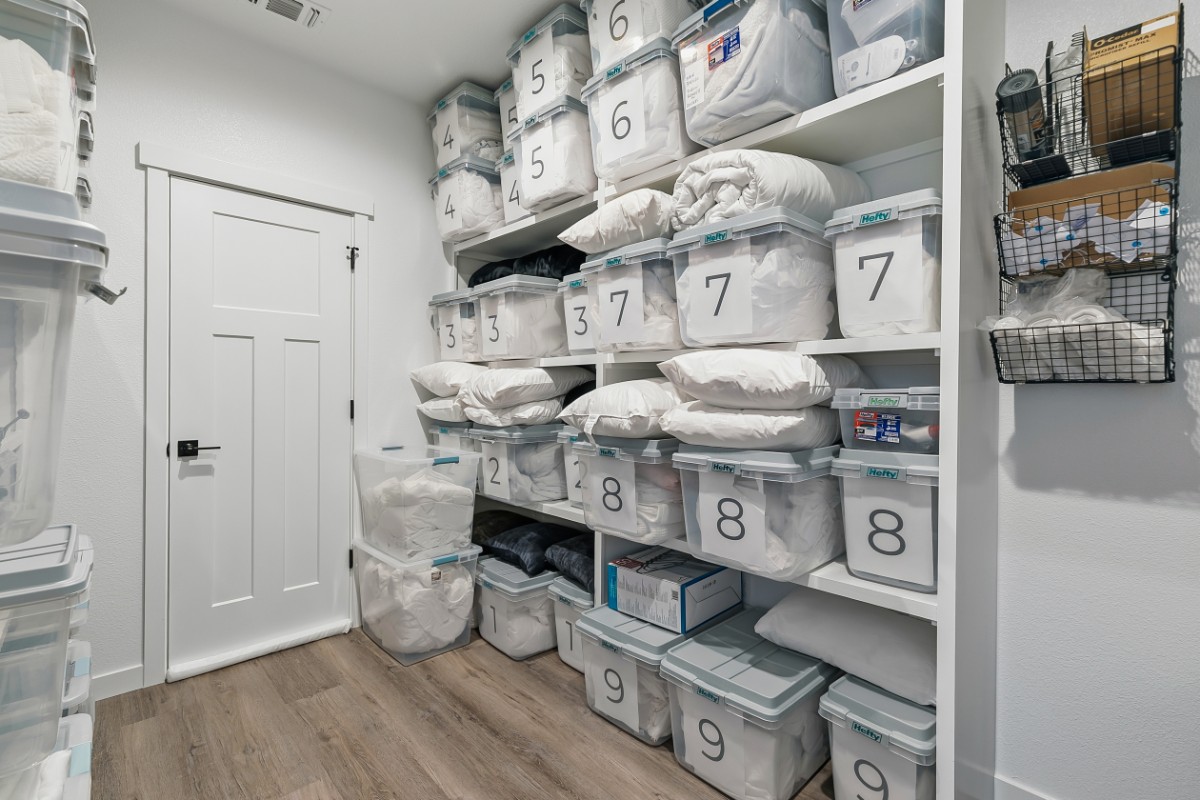
Linen storage room with numbered bins of bedding and pillows
Linen storage, organised by unit number — every bed in the property has its own labelled bin of bedding, and it all conveys.
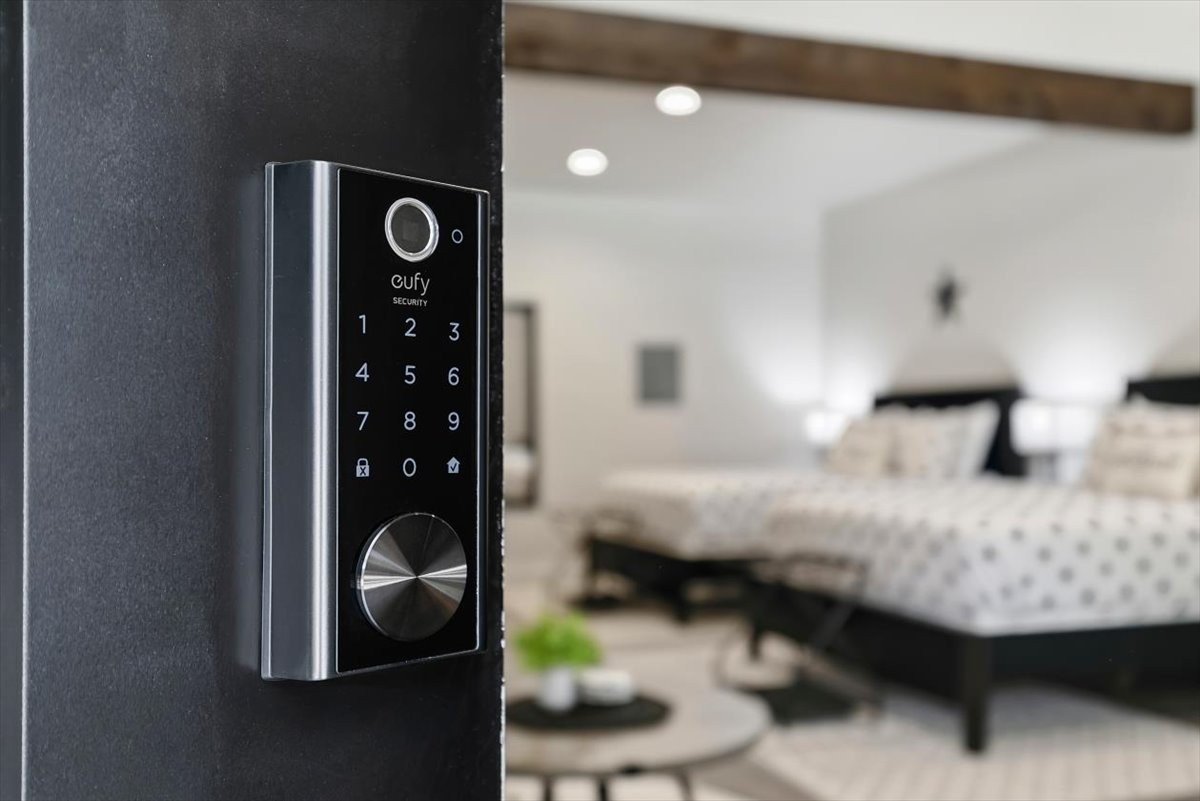
Keypad smart lock on a guest door
Keypad smart locks on every door — codes issue per booking, so the property runs unstaffed and no one hands over keys.
Well house — enclosed metal building with roll-up door, electrical service and septic access
Well House- Services entire property.
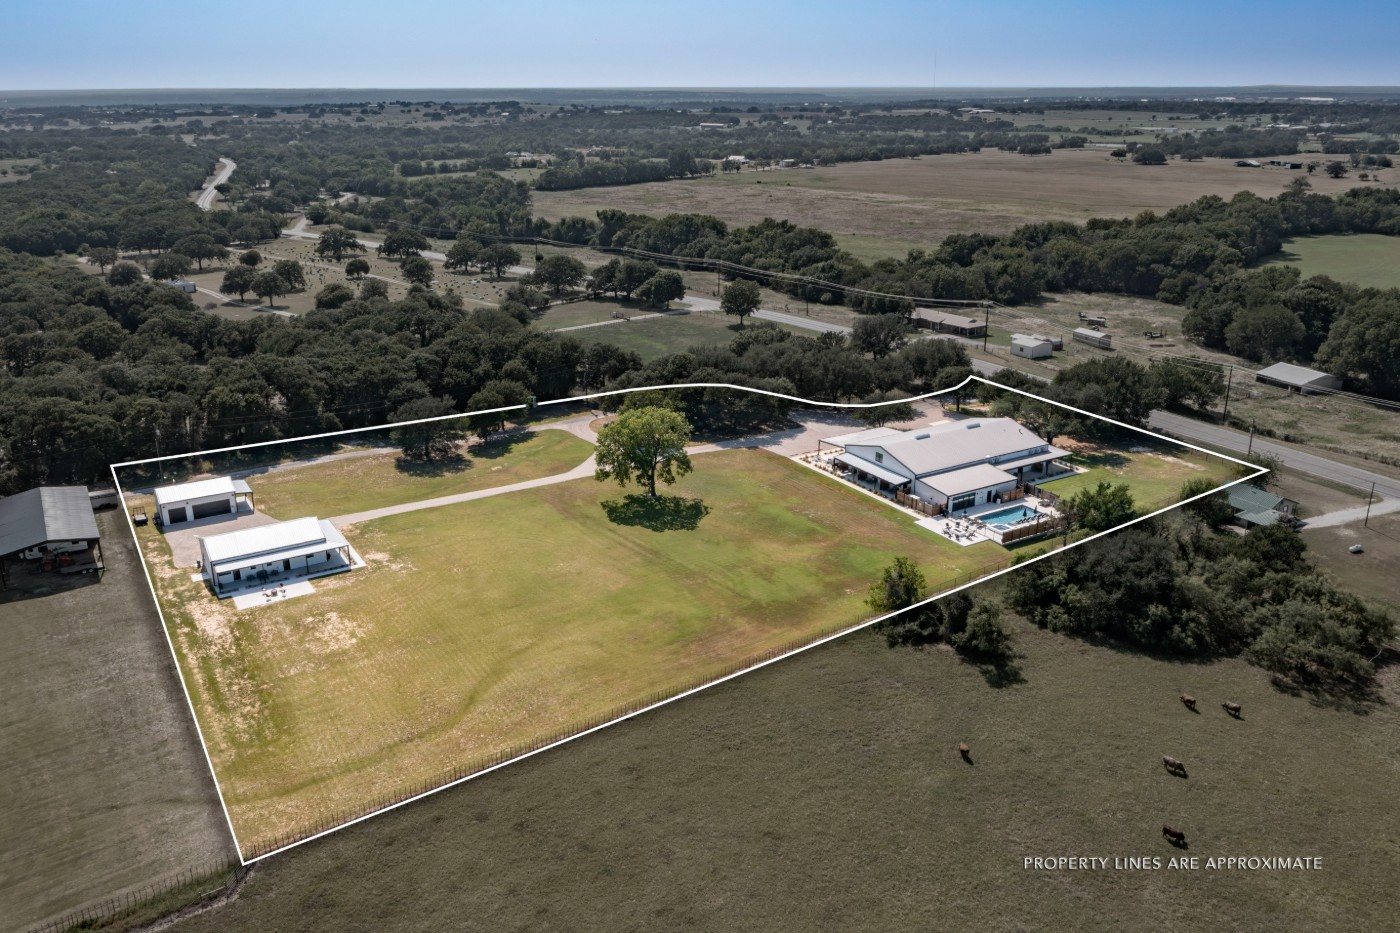
Aerial with the parcel boundary outlined — main barndominium and pool at right, mini barndominium and shop at left
The parcel outlined — main barndominium and pool at right, mini barndominium and shop at left. Property lines approximate.
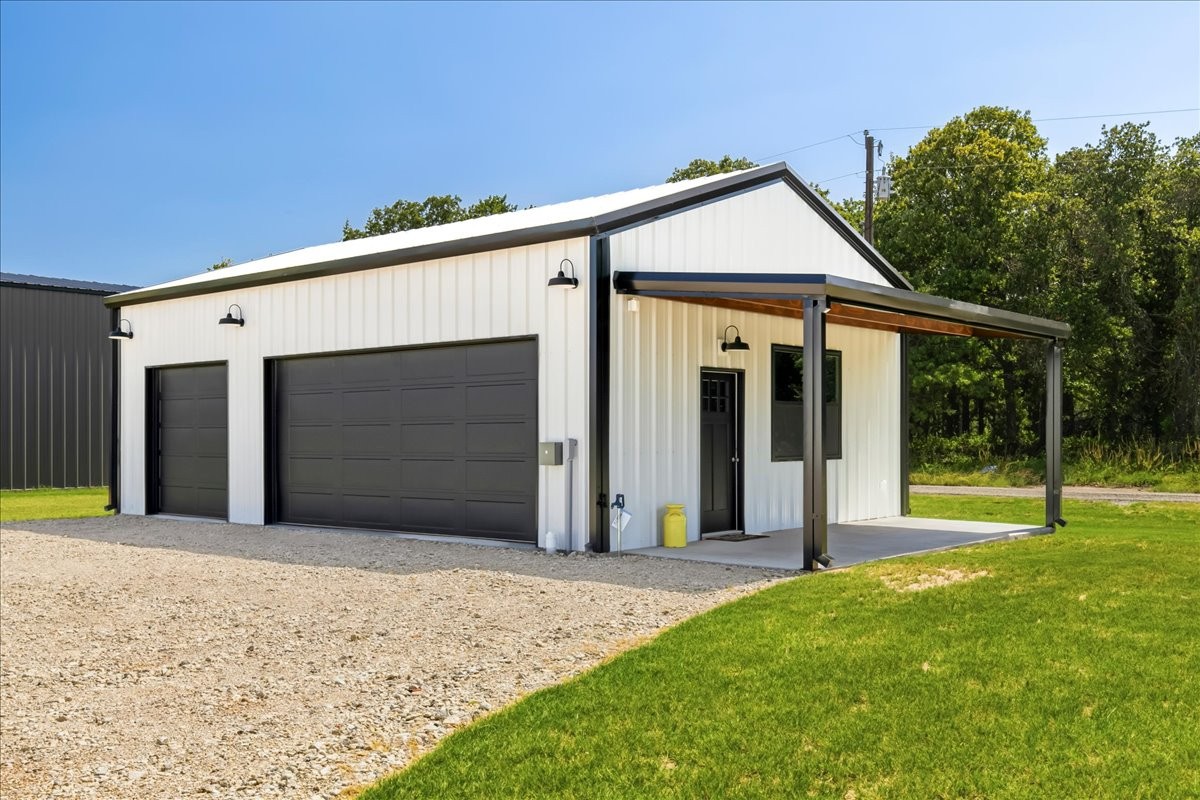
Shop building — two overhead doors, covered porch, gravel apron
The shop — ready as-is for storage or easily converts to a bar or additional leasable space. 
Seen enough

Photographs answer about half the questions. The rest get answered standing in the buildings with a seller present — showings run weekday mornings between guest turnovers.